
Commercial Fit-Outs
Turn bare warm-shell or tired tenancies into compliant, functional workplaces and customer spaces—sequenced around your lease dates.
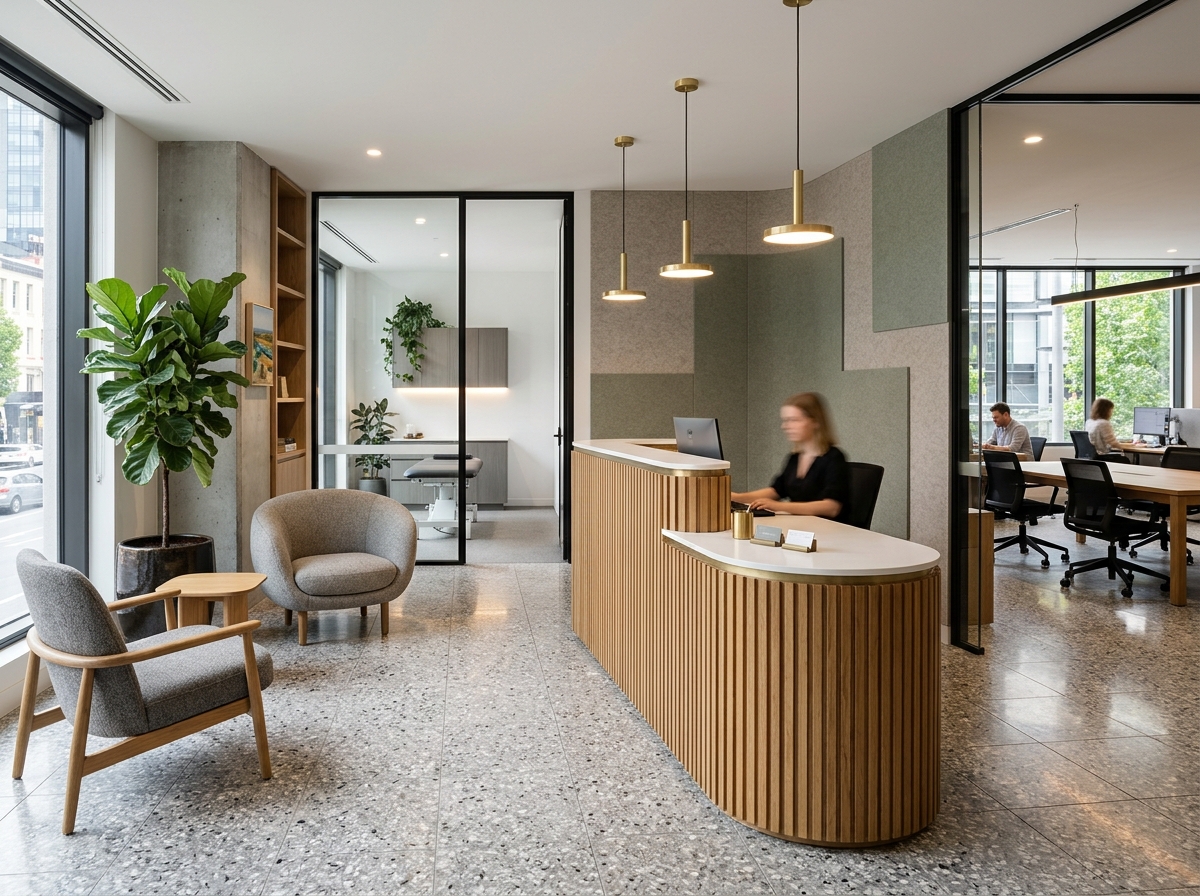
Service Overview
Every week a leased tenancy sits unfinished costs rent without revenue, and poorly sequenced commercial works can disrupt staff, neighbours and building managers. Commercial fit-outs demand tight coordination across partitions, acoustic ratings, accessibility, essential safety measures, data/power and custom joinery.
Our Commercial Fit-Outs service delivers practical interior spaces for small-to-medium enterprises, professional offices, retail stores, showroom spaces and allied health clinics. We focus on clear landlord/certifier documentation, safe site operations and realistic handover dates.
What This Service May Include
Confirmed line-by-line against your project drawings & contract specification
- Tenancy defit/make-good strip-out and floor preparation
- plasterboard and glazed aluminium office/clinic partitions with acoustic insulation
- Suspended grid ceilings, feature bulkheads, commercial flooring and durable wall finishes
- Reception desks, staff break-out kitchens, storage walls and commercial joinery installation
- Coordination of electrical, data cabling, lighting, mechanical HVAC diffusers and hydraulic points
- Accessible amenities upgrades, compliant door hardware and Occupancy Certificate handover compilation
Risk Prevention
Common project pitfalls—and how we manage them.
Common Challenge
Rent-free fit-out periods expiring before landlord and building approvals are cleared.
Structured Response
We map tenancy design guidelines, certifier requirements and long-lead joinery/glazing into a pre-start checklist before site mobilisation.
Common Challenge
Overlooked NCC accessibility (AS 1428.1) or fire-service adjustments triggered by new partition walls.
Structured Response
Door circulation spaces, threshold ramps, exit signage, emergency lighting and sprinkler/smoke detector relocations are checked against layout changes upfront.
Common Challenge
Noisy core-drilling or demolition disturbing neighbouring tenants during business hours.
Structured Response
High-noise works, deliveries and waste movements are scheduled in line with building management house rules.
Delivery Pathway
How we deliver commercial fit-outs.
- 1
Tenancy & Lease Scope Review
Inspect base-building services, access logistics, landlord rules and target opening milestones.
- 2
Approvals & Off-Site Fabrication
Finalise certifier/landlord sign-offs and start off-site joinery and glazing fabrication.
- 3
Strip-Out, Framing & First Fix
Complete demolition, erect acoustic partitions and rough-in power, data, plumbing and HVAC.
- 4
Ceilings, Joinery & Finishes
Close linings, install commercial flooring, fit custom joinery, glaze partitions and paint.
- 5
Services Testing & Handover
Collect essential safety certificates, complete snagging and hand over ready for furniture and stock.
Before You Build
Key considerations.
Base-building fire contractors are often nominated by the landlord; engaging them early prevents handover certification bottlenecks.
Lift dimensions, loading dock bookings and after-hours noisy-work rules directly affect commercial labour scheduling.
Acoustic privacy in meeting rooms and clinical consult suites requires full-height baffles or rated ceiling tiles—not just standard partitions stopping at the grid.
Allow clear lead time between practical completion and public opening for IT commissioning, merchandising and staff orientation.
Note: Specific deliverables, geographic availability, authority approvals and statutory contract terms are confirmed in writing after reviewing your site and project documentation.
Recommended Guide
How to Plan a Commercial Fit-Out with Less Disruption
Downtime costs rent and momentum. Here is how smart pre-start coordination, off-site fabrication and staged site zones keep commercial fit-outs predictable.
Read guide (7 min read) →Frequently asked questions: Commercial Fit-Outs
Can you refurbish part of our workplace while we continue operating?
In many offices and clinics, yes—provided safe hoardings, dust extraction, separate access paths and out-of-hours noisy works can be arranged safely.
Do you also handle end-of-lease make-good works?
Yes, we can scope tenancy strip-outs, partition removal, ceiling/floor reinstatement and base-building patching in line with lease make-good obligations.
Who issues the Occupancy Certificate or Certificate of Final Inspection?
A registered building surveyor or certifier issues occupancy sign-off once trade compliance certificates (electrical, fire, glazing, waterproofing, mechanical) are verified.
Related Building Services
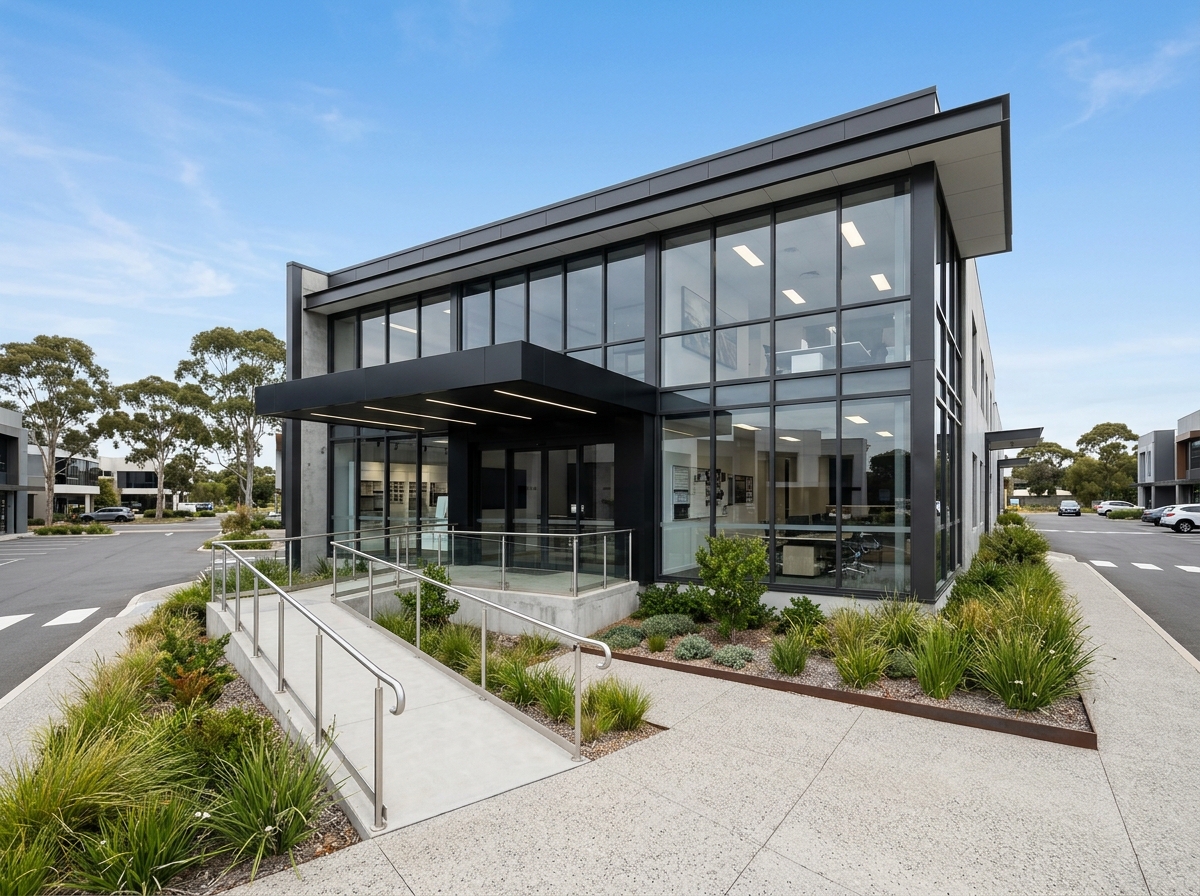
Commercial Building Works
Structural alterations, facade upgrades, amenities refurbishments, warehouse-office modifications and base-building improvements for commercial properties.
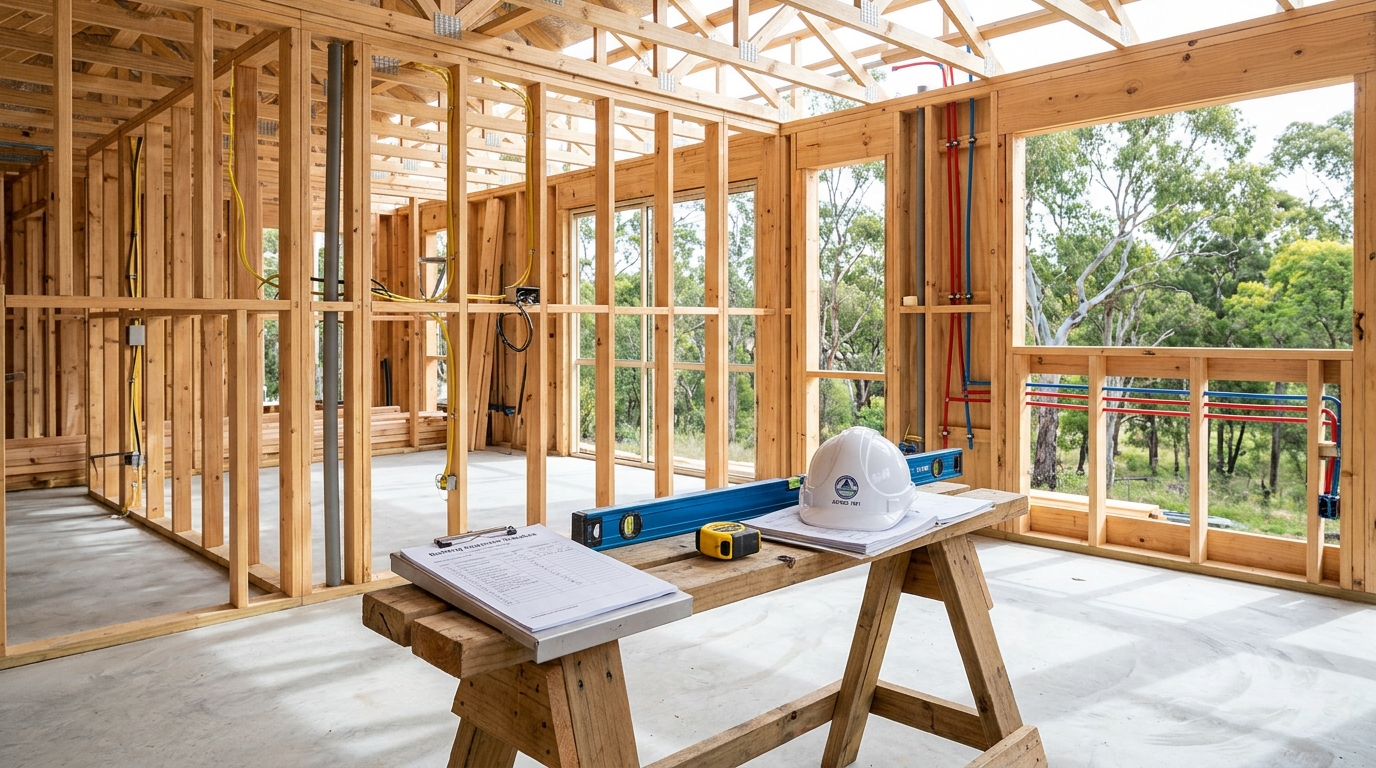
Building Project Management
Structured trade scheduling, cost tracking, quality hold-points and stakeholder communication to keep residential or commercial builds moving smoothly.
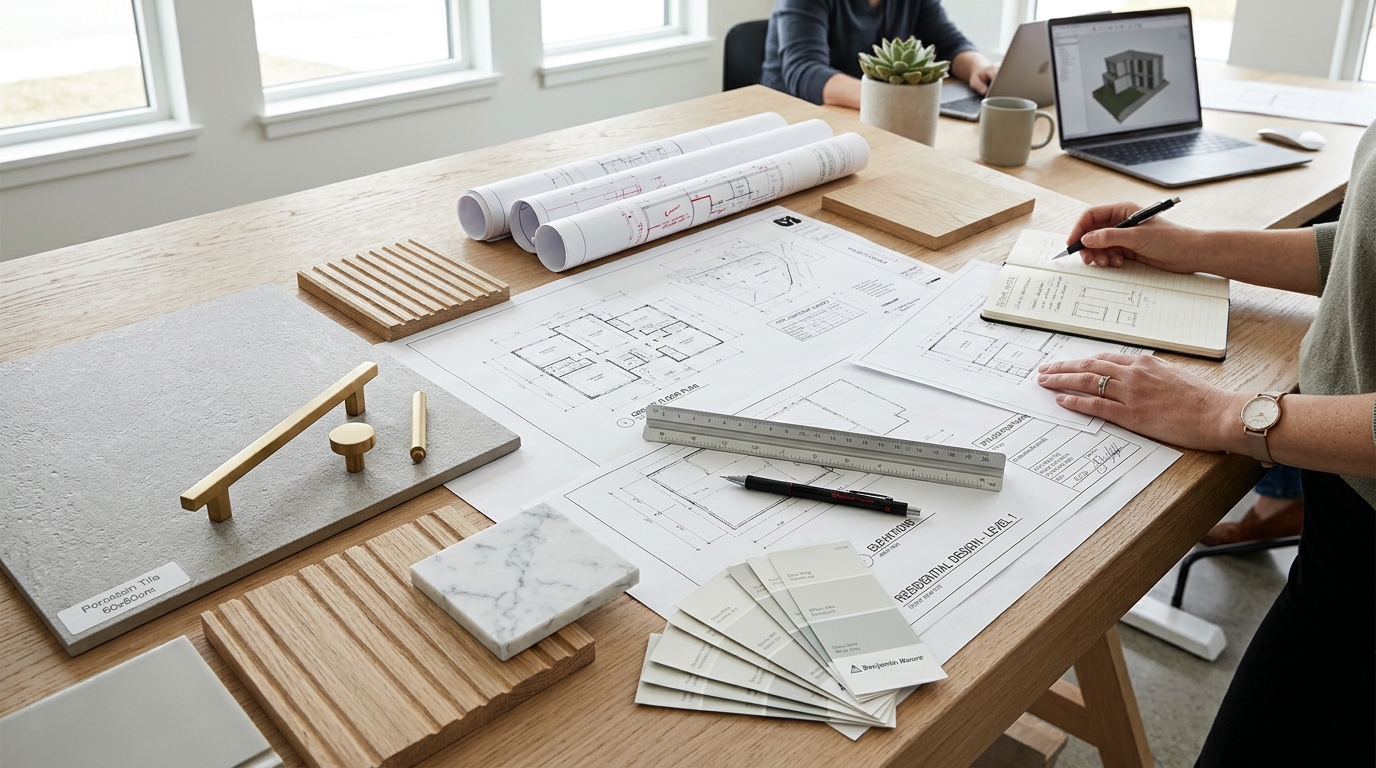
Design and Build Coordination
Aligning architectural concepts, structural engineering, approvals and construction budgeting early—so you design a project that fits your budget from day one.
Next Step
Discuss your commercial fit-outs brief.
Request a consultation or quote with Commercial Fit-Outs pre-selected in our enquiry form.