
Quick Answer
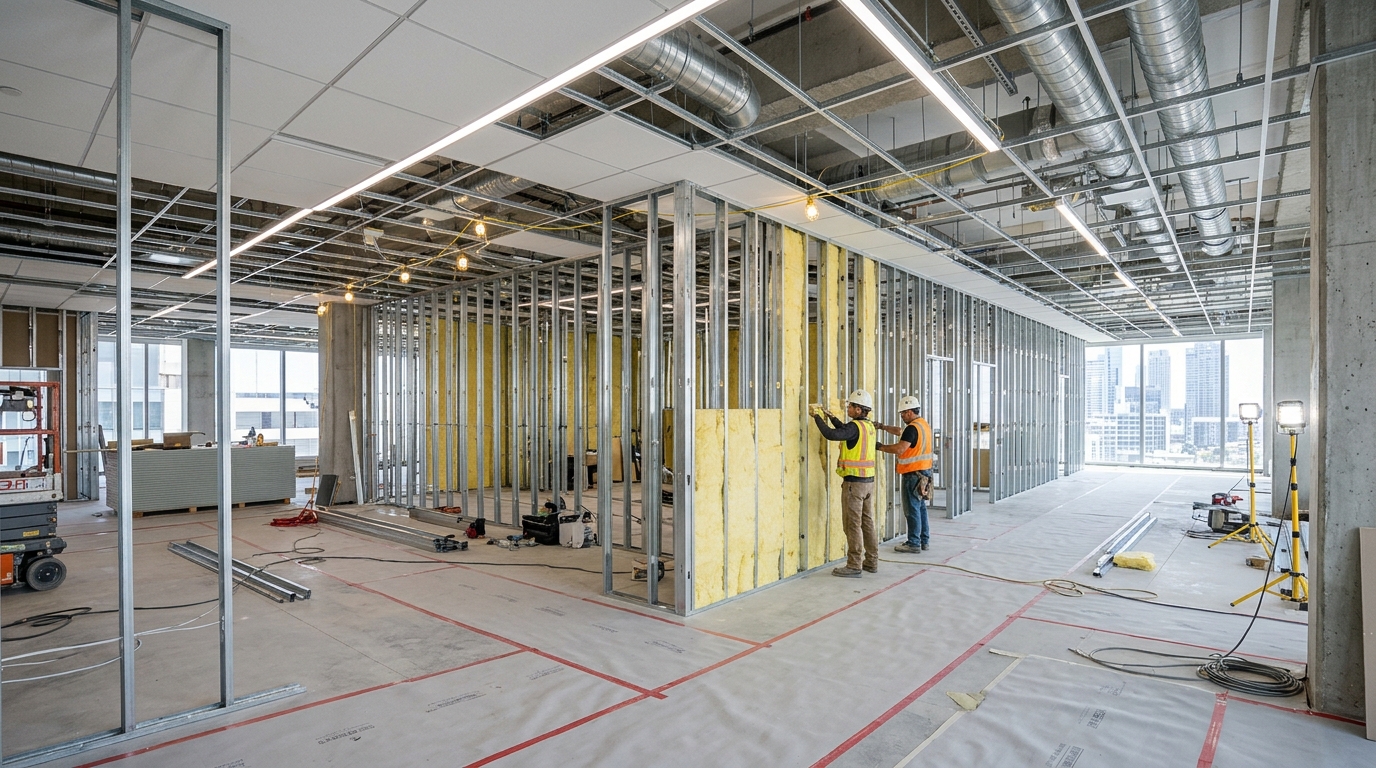
To minimise disruption on a commercial fit-out: (1) review base-building capacities and landlord fit-out rules before signing your lease, (2) obtain landlord and building certifier approvals in parallel while custom joinery and glazing are fabricated off site, (3) split live refurbishments into dust-sealed zones with noisy tasks scheduled outside trading hours, and (4) lock in IT, signage and fire-service contractors early so Occupancy Certification isn’t delayed at the finish line.
1. Audit the Tenancy Before Signing Heads of Agreement
Two empty commercial tenancies at the same rent per square metre can have dramatically different fit-out costs. Having a builder or designer inspect the space before lease execution uncovers hidden constraints:
- Electrical board capacity, NBN/fibre lead-in status and air-conditioning zoning.
- Access to wet-stack plumbing if your clinic, salon, hospitality venue or staff kitchen needs new sinks and floor wastes.
- Ceiling void height, fire-sprinkler grid layout and acoustic separation between neighbouring tenancies.
- Base-building accessibility (lifts, entry thresholds and compliant accessible amenities).
2. Run Approvals and Off-Site Joinery in Parallel
Rent-free incentives disappear fast if you wait until keys are handed over to start designing and ordering.
Once layout drawings are frozen, landlord design review and building certification can progress while custom reception desks, treatment-room cabinetry, workstations and aluminium partition suites are manufactured off site—cutting weeks from on-site build time.
3. Staging Live Refurbishments Around Staff and Customers
When upgrading an already occupied office, clinic or retail store, keeping people safe and productive requires deliberate zoning:
- Install full-height temporary hoardings, zip-walls and negative-air/HEPA dust control between active work zones and occupied areas.
- Schedule core-drilling, masonry cutting, floor grinding and heavy material deliveries outside business hours in coordination with building management.
- Maintain clear emergency egress paths, fire detection coverage and working amenities at every stage.
Practical example: Two-stage allied health clinic refurbishment
Rather than closing a six-room clinic for four weeks, upgrading three consult rooms and the staff zone behind an acoustic hoarding first—then swapping clinical operations into the new rooms while reception and the remaining three rooms are completed—keeps patient bookings running.
4. Avoid the Final-Week Certification Bottleneck
Many commercial openings stall in the final week not because painting is unfinished, but because base-building fire contractors, mechanical air-balancing reports or glazing/exit-signage certificates weren’t booked early enough for the building surveyor to issue an Occupancy Permit/Certificate.
Track compliance certificates from week one of rough-in, and leave a clear buffer before your public launch for IT testing, furniture delivery and merchandising.
Key Takeaways
- Check power, hydraulic tie-ins, HVAC and landlord fit-out rules before locking in lease dates.
- Pre-fabricate custom joinery off site while permits clear to compress on-site duration.
- Use acoustic/dust hoardings and out-of-hours scheduling for noisy tasks in live buildings.
- Coordinate base-building fire and essential safety sign-offs early so occupancy certification stays on track.
Planning an upcoming office, clinic or retail fit-out?
Talk to us early—even while comparing lease options—to map out staging, compliance and realistic fit-out timing.