
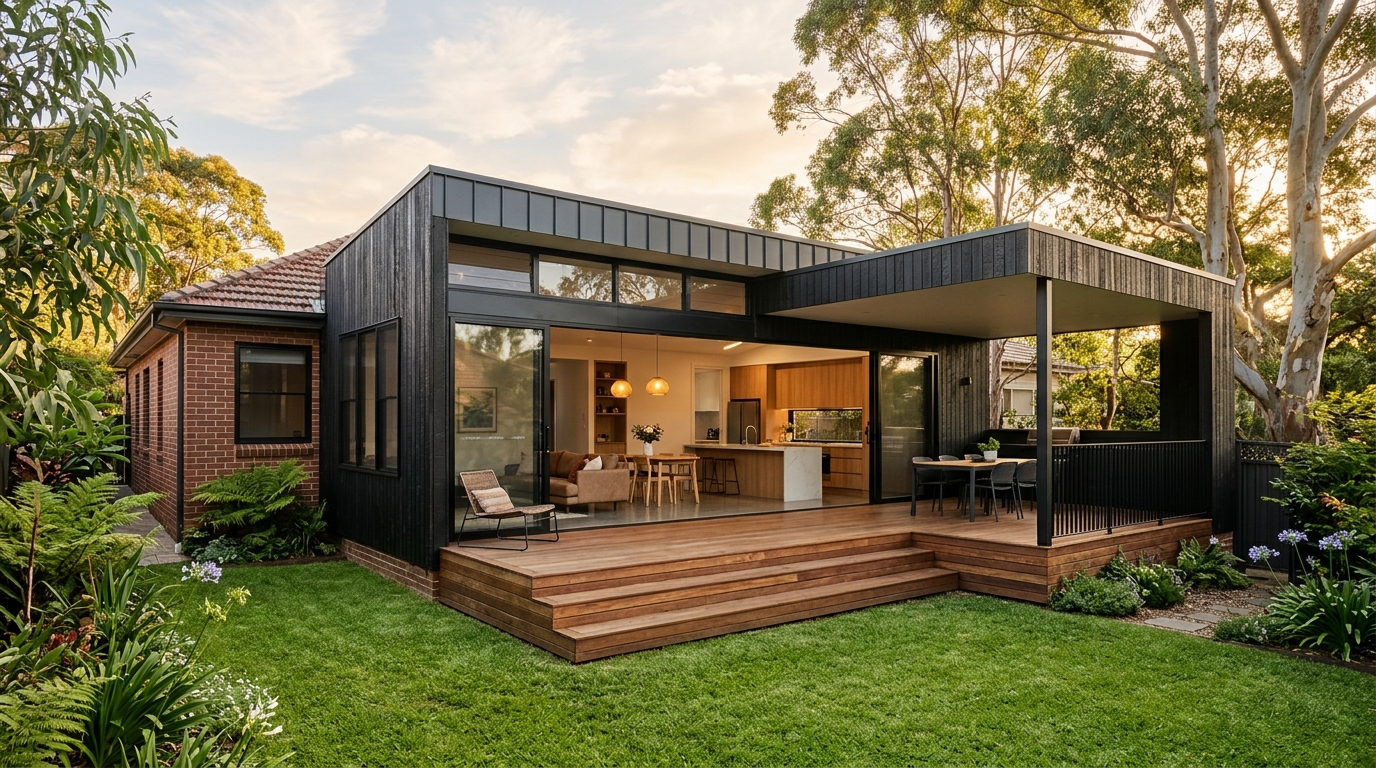
Quick Answer
Choose an internal home renovation when your existing house already has sufficient overall floor area, underused rooms (such as separate formal dining rooms or oversized laundries) or dark, segmented layouts—reconfiguring under an existing roof avoids footing, roof-framing and setback approval costs. Choose a home extension when your household genuinely lacks bedroom count or living space and your block, zoning setbacks and budget support new foundations or an upper level.
Start With the Problem, Not the Solution
Homeowners frequently ask for a "four-metre rear extension" when the underlying frustration is actually a cramped U-shaped kitchen, lack of storage and zero sightline to the backyard. Adding floor area is the most expensive part of residential building because it requires new foundations, roof framing, external cladding, stormwater upgrades and planning scrutiny.
Before extending outward, audit every square metre already sitting beneath your existing roof.
When an Internal Renovation Wins
Reworking your existing footprint usually delivers higher functional return per dollar when:
- You have dead corridors, unused formal lounges, enclosed sunrooms or oversized 1970s laundries.
- Removing one load-bearing wall and adding wide sliding doors to an existing deck solves indoor-outdoor flow.
- Tight council site-coverage limits, heritage conservation rules or rear sewer easements restrict extending outward.
- You want faster approval pathways and lower weather exposure during construction.
Practical example: Reclaiming an oversized laundry and hallway
In many three-bedroom brick veneer homes, tucking a European-style or galley laundry behind joinery frees up enough space for a full second bathroom—solving morning family bottlenecks without pouring a single square metre of new slab.
When a Home Extension Is the Right Call
No amount of clever joinery can turn a tiny two-bedroom cottage into a four-bedroom family home. Extending makes clear sense when:
- Growing children, multi-generational family members or permanent remote work require distinct additional rooms and acoustic separation.
- You love your street, school catchment and neighbours, and the transaction cost of selling and buying (stamp duty, agent commission, moving) outweighs building.
- Your block has rear yard depth for a ground-floor pavilion—or suitable structure and solar access for a first-floor addition.
Ground-Floor Addition vs Second-Storey Extension
If extending is necessary, your next choice is outward or upward:
- Ground-floor extension: Preserves single-level accessibility, avoids losing floor space to an internal staircase (which consumes roughly 8–12 m² across two levels), and often lets builders construct most of the shell outside your sealed living space prior to break-through.
- Second-storey addition: Preserves precious backyard garden, pool space and permeable landscaping ratios on compact urban blocks, and can capture views or breezes—though it requires structural assessment of ground-floor framing/footings and usually temporary relocation while the roof is open.
The Hybrid Sweet Spot: Targeted Extension + Internal Reconfiguration
Many balanced residential projects combine a modest, well-proportioned addition with smart reconfiguration of adjacent existing rooms—for example, adding a single well-lit rear living/dining room while converting the old back living room into a master bedroom and ensuite.
Key Takeaways
- Audit underused rooms beneath your existing roof before paying for new footings and rooflines.
- Check council site-coverage rules, overshadowing controls and underground sewer mains before sketching an extension.
- Remember an internal staircase takes space on both floors when weighing ground-floor vs upper-storey additions.
- Compare total build budget against stamp duty and changeover costs in your suburb.
Weighing up renovating vs extending your home?
Share your block details and what isn’t working in your current layout—we can help compare practical options.