
Quick Answer
Australian residential construction typically follows six clear phases: (1) Pre-Construction (surveys, design, engineering, approvals and contract selections), (2) Base Stage (site prep, underground plumbing and slab/subfloor), (3) Frame Stage (wall frames and roof trusses), (4) Lock-Up / Enclosed Stage (roofing, external cladding, windows and external doors), (5) Fixing / Fit-Out Stage (rough-in services, insulation, plasterboard, waterproofing, cabinetry and tiling), and (6) Practical Completion & Handover (fit-off, painting, compliance certificates and final walkthrough).
Phase 1: Pre-Construction (Where Smooth Builds Are Won)
Physical work on site cannot legally begin until planning permissions (where required), structural engineering, energy assessments, statutory building insurance/warranty certificates (as applicable in your state) and formal building permits are in place.
During pre-start, finalising tile, tapware, window, appliance and cabinetry choices prevents mid-build pauses waiting on stock.
Phase 2: Site Establishment and Base Stage
Once temporary fencing, site signage, erosion controls and a surveyor’s set-out pegs are installed, earthworks shape the building pad. Plumbers and electricians lay crucial under-slab drainage and conduits before steel reinforcement and vapour barriers are placed.
A mandatory pre-slab inspection verifies footing depths and reinforcement before concrete is poured and cured.
Phase 3: Frame Stage
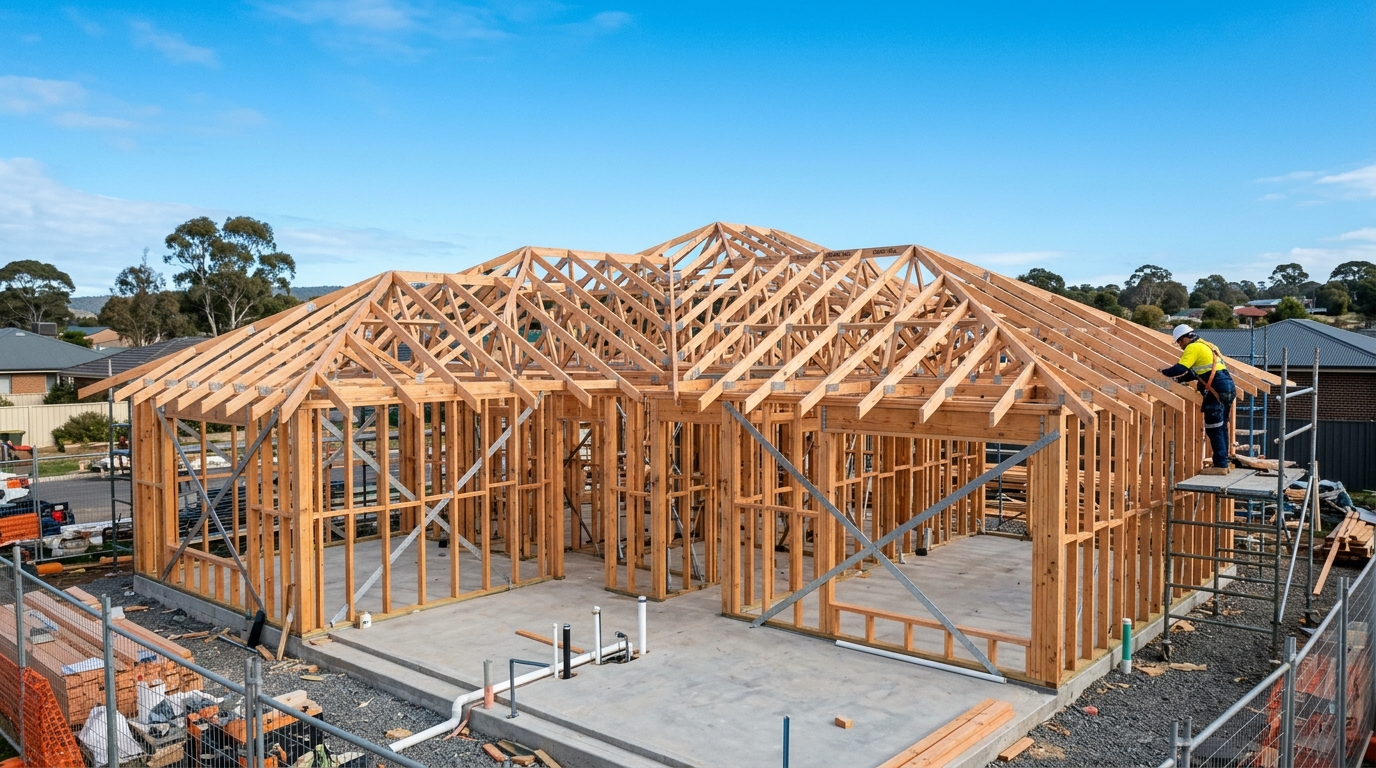
The house rapidly takes three-dimensional shape as wall frames, structural steel beams, upper floor joists and roof trusses are erected, braced and tied down for local wind classifications.
At completion of framing, the building surveyor/certifier conducts a mandatory frame inspection before anything is covered.
Helpful homeowner checkpoint: Walk the frame
Walking through the open stud frame with your supervisor is the easiest moment to visualise window views, bedhead power-point positions, TV wall blocking and bathroom niche heights before plasterboard goes up.
Phase 4: Lock-Up (Enclosed Stage)
Roof sheeting or tiles, gutters, fascias, sarking wraps, windows, brickwork or external cladding and temporary/permanent external doors are installed so the building shell is weather-tight and lockable.
meanwhile inside the frame, plumbers, electricians and air-conditioning technicians complete "rough-in"—running pipes, cables and ducts inside walls and ceilings.
Phase 5: Fixing and Internal Fit-Out
Thermal and acoustic insulation batts are fitted, plasterboard walls and ceilings are hung and stopped, and wet-area sheeting and AS 3740 waterproofing membranes are applied and cured.
Joinery (kitchen, vanities, robes), internal doors, skirtings, architraves and wall/floor tiling follow in a tight sequence.
Phase 6: Fit-Off, Inspections and Practical Completion
Painters complete final coats, flooring is laid, shower screens and mirrors go in, and licensed trades return to "fit-off" tapware, toilets, ovens, light fittings and switchplates.
After site cleaning and final certifier inspection, you walk the property with your builder to record any minor touch-ups, collect manuals/compliance certificates and receive the keys.
Key Takeaways
- Pre-construction selections and approvals take patience, yet prevent costly pauses once trades mobilise.
- Frame and waterproofing stages include critical statutory and quality hold points.
- Rough-in happens before plasterboard—any power point, lighting or tapware shifts are far simpler before walls are lined.
- Keep your handover folder of compliance certificates, warranties and paint codes safe for future reference.
Planning a new home or major residential build?
Speak with our team about mapping out a clear, stage-by-stage timeline for your site.