
Quick Answer
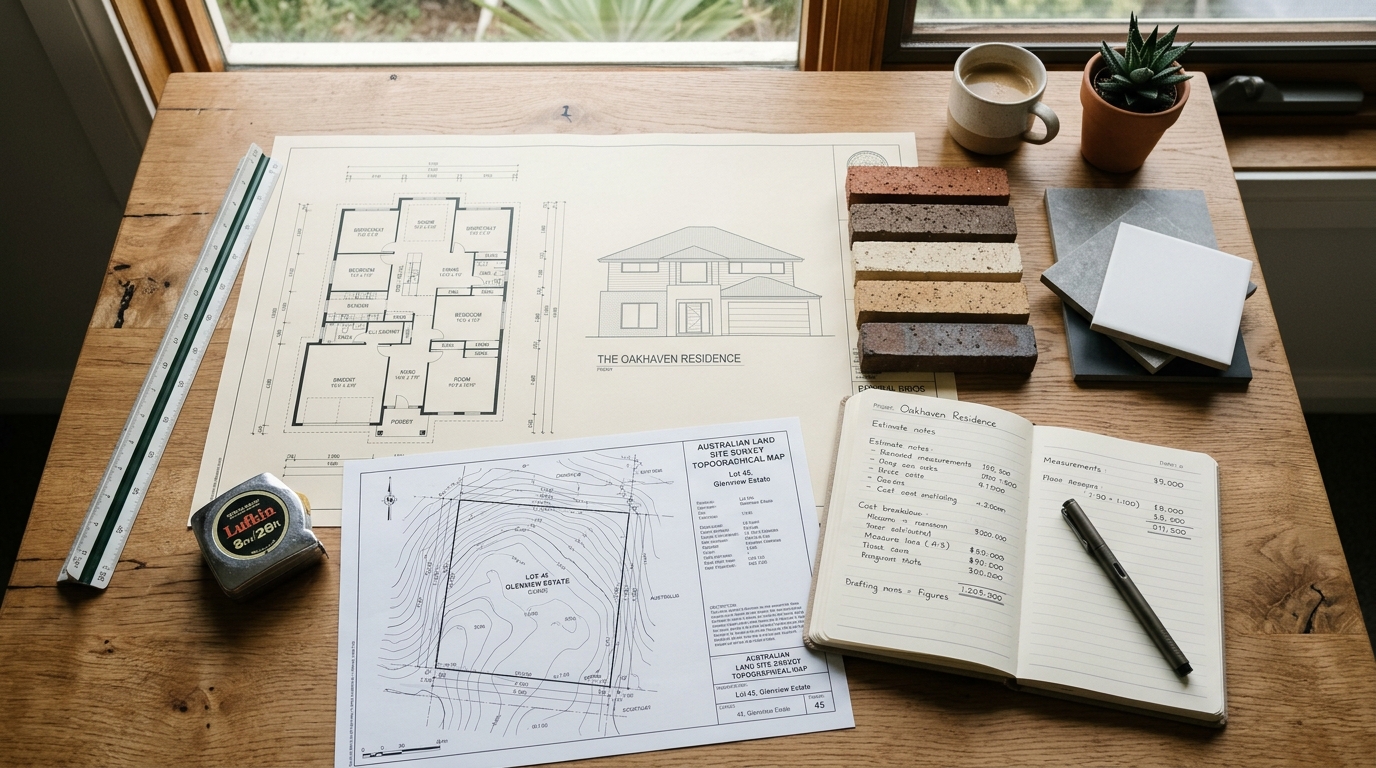
Before requesting a formal building quote, gather five essentials: (1) basic property details and any title/easement/sewer plans, (2) your current drawings or a written functional brief, (3) any engineering or soil reports already completed, (4) a draft list of major finishes and appliances, and (5) your honest target budget and timeframe. Even if you are still at concept stage, sharing these upfront lets a builder advise whether you are ready for an itemised tender or need pre-construction scoping first.
Why Vague Briefs Produce Misleading Quotes
When three builders are asked to price a "rear extension and kitchen renovation" from a rough floor plan alone, they are forced to guess dozens of variables. One builder may allow for upgraded switchboards, full height bathroom tiling, double-glazed windows and engineered drainage, while another prices minimum-spec allowances and excludes site rock or painting.
On paper, the second quote looks cheaper—until provisional sums and mid-build variations bridge the gap. Preparing clear baseline information ensures every builder prices the same scope.
1. Property, Site Access and Authority Information
What happens in and around the ground is often the biggest wildcard in construction pricing. Sharing basic site facts upfront removes guesswork around excavation, craneage and service connections.
- Street address or suburb, block approximate size, slope and street frontage.
- Title search, easements, sewer main diagrams (from your local water authority) and any council planning certificates.
- Site access notes: narrow side paths, shared driveways, overhead street powerlines, clearway parking or strata rules.
- For pre-1990 buildings or commercial premises: any existing hazardous materials / asbestos register.
Practical example: Inner-suburban terrace vs suburban corner block
Removing 20 cubic metres of soil on a corner block with wide machine access takes a day with an excavator and tipper truck. On a narrow terrace with no rear lane, soil must be barrowed or conveyor-belted through the hallway—multiplying labour hours. Flagging access early keeps earthworks allowances accurate.
2. Drawings, Engineering and Approval Status
Match the type of pricing you ask for to the stage your drawings have reached:
- Idea or rough sketch stage: Ask for a preliminary feasibility chat or Design and Build Coordination—not a fixed contract price.
- Concept design stage: Ask for a high-level buildability and cost-driver review before lodging council planning applications.
- Working drawings + structural engineering stage: You are ready for a formal, itemised tender quote.
3. A Simple Finishes and Fixtures Schedule
You do not need every paint swatch chosen on day one, but major cost items swing budgets substantially. Jot down your preference tier for:
- Windows and external doors (standard aluminium vs thermally broken double glazing or timber).
- Flooring (engineered timber, polished concrete, carpet or large-format porcelain tiles).
- Kitchen and wet-area benchtops, cabinetry finish (melamine, 2-pack polyurethane or timber veneer) and appliance dimensions.
- Heating, cooling and hot-water preferences (split systems, ducted zoned air-conditioning, heat-pump hot water).
4. Sharing Your Target Budget Range Honestly
Many clients worry that revealing their budget will encourage a builder to price right up to that number. In practice, withholding your budget often results in designing or specifying a scope you never intended to fund.
Sharing a realistic ceiling—including whether that figure needs to cover GST, consultant fees and landscaping—allows an experienced builder to flag scope trade-offs constructively before you pay for unbuildable plans.
Key Takeaways
- Match your quote request to your documentation stage: concept checks early, itemised quotes once engineering is ready.
- Check sewer diagrams, block slope and tight site access early so groundworks aren’t underestimated.
- List major finish and appliance preferences to minimise vague Prime Cost (PC) allowances.
- Clarify explicit exclusions—such as demolition, driveways, window furnishings or authority fees—in writing.
Ready to discuss your drawings or project brief?
Tell us where your plans are up to—whether rough sketches or full working drawings—and we will outline the clearest next step.