
New Home Construction
A clear, stage-by-stage pathway for building a new residential home—with documented inclusions, practical site supervision and straightforward communication.
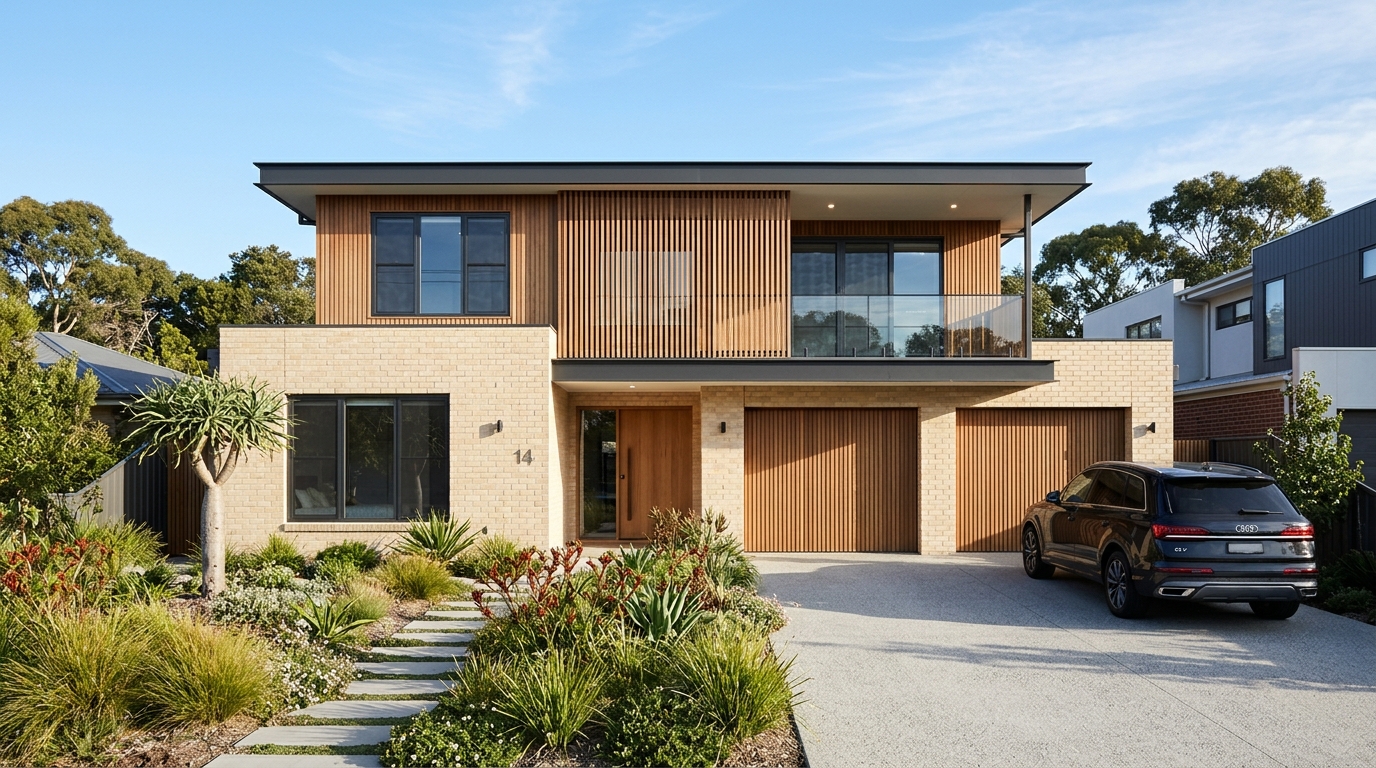
Service Overview
Building a new home involves dozens of interdependent decisions across soil testing, slab engineering, energy ratings, framing, waterproofing and final finishes. Without an organised pre-construction sequence, small gaps in documentation quickly turn into site delays or unexpected variation requests.
Our New Home Construction service coordinates the physical build from site establishment through to practical completion. Every stage—base, frame, lock-up, fixing and handover—is tracked against a clear schedule and specification list agreed before earthworks commence.
What This Service May Include
Confirmed line-by-line against your project drawings & contract specification
- Pre-construction buildability review of architectural and structural drawings
- Site set-out, temporary fencing, sediment control and earthworks coordination
- Engineered concrete slab or subfloor system, underground plumbing and drainage
- Timber or light-gauge steel wall framing, roof trusses, roofing, fascias and gutters
- External cladding, brickwork, glazing, insulation and weatherproofing to lock-up
- Internal linings, wet-area waterproofing, cabinetry, tiling, painting, fit-off and mandatory stage inspections
Risk Prevention
Common project pitfalls—and how we manage them.
Common Challenge
Unclear base quotes that exclude essential site costs, service connections or driveways.
Structured Response
We review contour surveys, soil classifications and service tie-in requirements upfront so site-related allowances are transparent before contract signing.
Common Challenge
Selection bottlenecks midway through framing that stall window, tile or joinery orders.
Structured Response
Selections are grouped into a pre-start schedule with clear decision dates well ahead of supplier manufacturing lead times.
Common Challenge
Radio silence between progress claim stages.
Structured Response
Regular milestone updates and scheduled on-site walkthroughs keep you informed at base, frame, pre-sheet and final inspection.
Delivery Pathway
How we deliver new home construction.
- 1
Site & Document Review
Assess land constraints, drawings, engineering and approval status to confirm a realistic scope.
- 2
Itemised Tender & Pre-Start
Prepare a detailed written specification, confirm selections and agree on contract milestones.
- 3
Base & Frame Stages
Complete site preparation, in-ground services, slab pour and structural wall/roof framing.
- 4
Lock-Up & Internal Fit-Out
Install roof cover, windows, external finishes, rough-in services, plasterboard, waterproofing and joinery.
- 5
Completion & Handover
Conduct quality inspections, compile compliance certificates and walk through the finished home together.
Before You Build
Key considerations.
Site access width, overhead powerlines and neighbouring structures influence craneage, scaffolding and waste removal.
Demolition of existing dwellings, asbestos clearance and utility abolishment are typically scoped separately prior to new build site handover.
Council or private certifier building approvals must be issued before physical construction begins on site.
External works such as landscaping, boundary fencing and pools should be clarified early so underground conduits are laid at the right stage.
Note: Specific deliverables, geographic availability, authority approvals and statutory contract terms are confirmed in writing after reviewing your site and project documentation.
Recommended Guide
A Simple Guide to the Residential Construction Process
Base, frame, lock-up, fixing and practical completion explained in plain English—so you always know what is happening on site and why the sequence matters.
Read guide (8 min read) →Frequently asked questions: New Home Construction
Do I need council or certifier approval before construction starts?
Yes. Depending on your state and local zoning, your new home requires either planning + building approval or a complying development certificate before site works commence.
Can you review my block before I finalise house drawings?
Yes. Looking at block slope, solar orientation, access and easements early helps your designer avoid costly retaining walls or split-level surprises.
How are progress payments structured on a new home build?
Residential building contracts follow regulated progress stages—typically deposit, base/slab, frame, lock-up, fixing and completion—aligned with statutory rules in the relevant state or territory.
Related Building Services
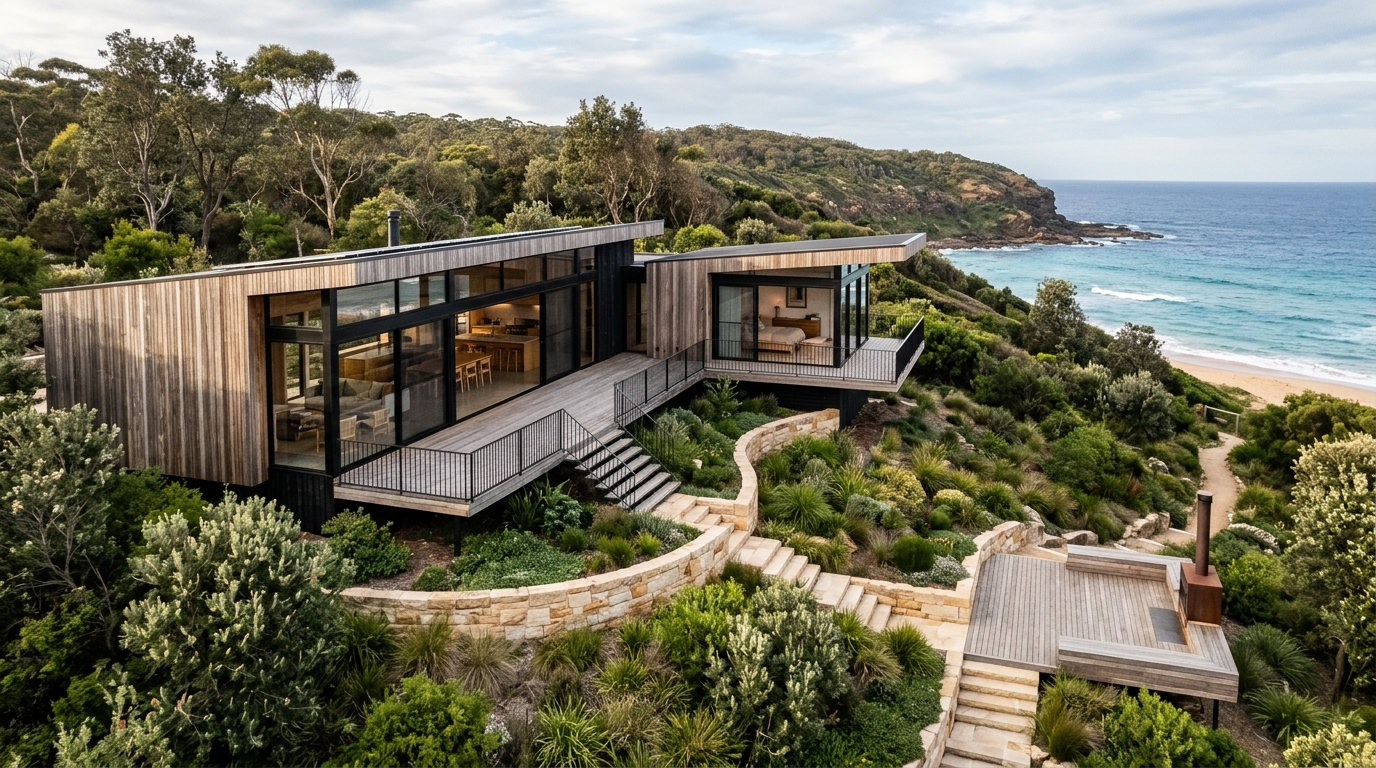
Custom Home Builds
Bespoke residential construction tailored to sloping blocks, architectural briefs, multi-generational layouts and site-specific material palettes.
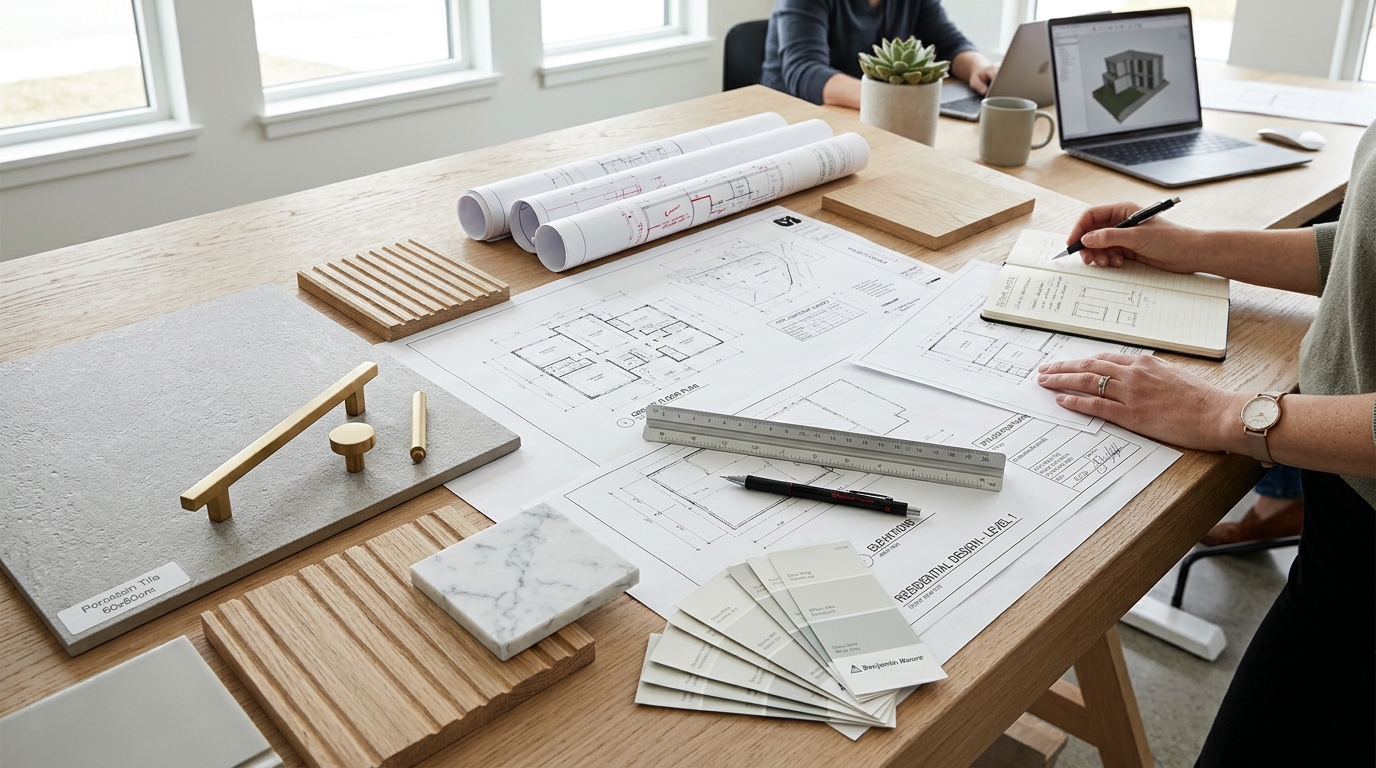
Design and Build Coordination
Aligning architectural concepts, structural engineering, approvals and construction budgeting early—so you design a project that fits your budget from day one.
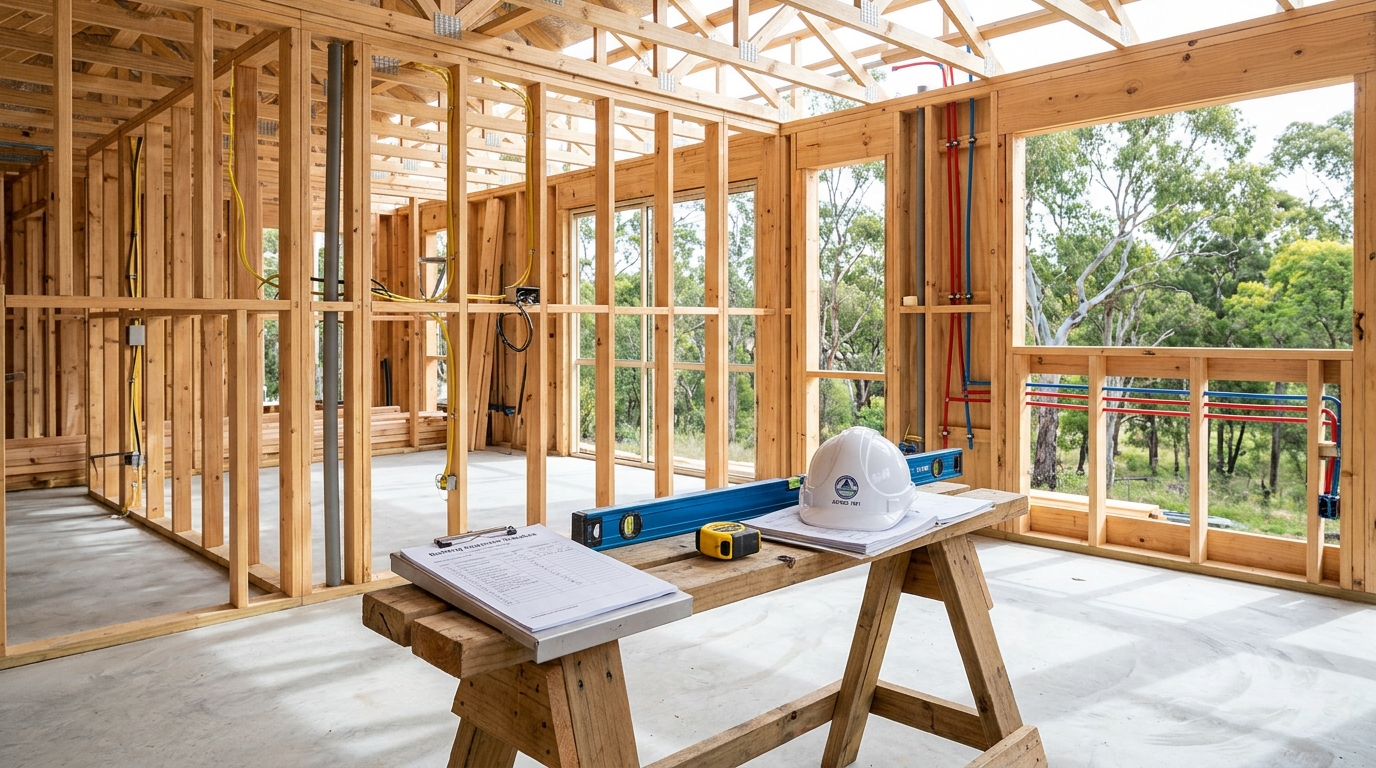
Building Project Management
Structured trade scheduling, cost tracking, quality hold-points and stakeholder communication to keep residential or commercial builds moving smoothly.
Next Step
Discuss your new home construction brief.
Request a consultation or quote with New Home Construction pre-selected in our enquiry form.