
Custom Home Builds
Built around your block, orientation and way of living—not forced into a rigid display-home template.
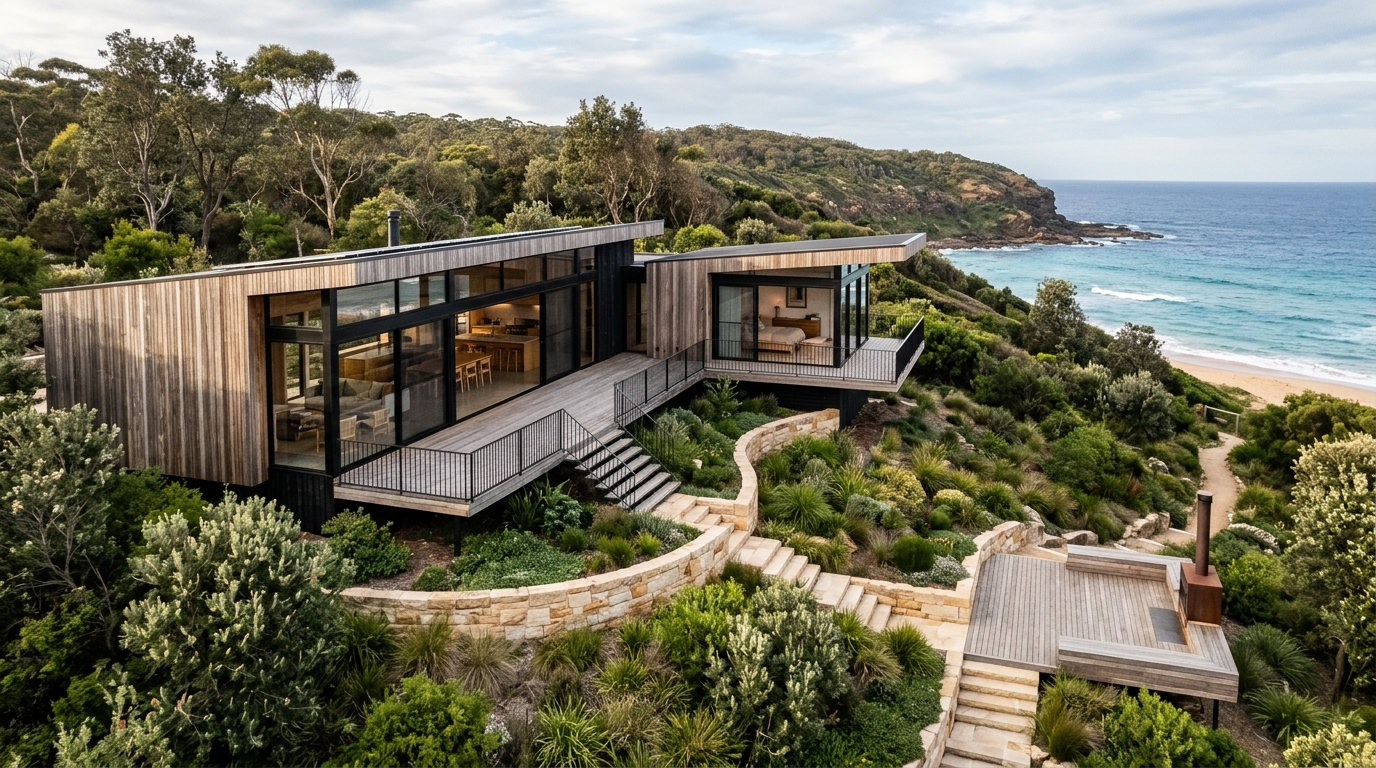
Service Overview
Not every block is flat, rectangular and north-facing, and not every household fits a standard project-home floor plan. Sloping sites, narrow inner-urban lots, coastal exposure, bushfire attack levels (BAL) or multi-generational living briefs demand custom detailing and hands-on trade coordination.
Our Custom Home Builds service brings practical construction thinking to bespoke residential designs. We work alongside your architect, building designer and engineers so complex junctions, architectural glazing, custom joinery and feature materials are resolved cleanly before trades arrive on site.
What This Service May Include
Confirmed line-by-line against your project drawings & contract specification
- Early contractor involvement (ECI) and buildability feedback on concept or tender drawings
- Split-level slabs, suspended concrete decks, piers, retaining structures and structural steel erection
- Architectural cladding systems, feature masonry, high-performance double glazing and custom rooflines
- Bespoke kitchen, butler’s pantry, mudroom and wardrobe joinery coordination
- Acoustic insulation, hydronic/ducted HVAC rough-in coordination and smart-wiring provisions
- Detailed pre-plaster and pre-handover quality checklists with the owner and design consultant
Risk Prevention
Common project pitfalls—and how we manage them.
Common Challenge
Architectural concepts drawn without early cost checks, resulting in tender shock.
Structured Response
Early buildability and cost-driver reviews highlight structural spans, custom steelwork or glazing choices where smarter detailing preserves design intent without unnecessary expense.
Common Challenge
Complex junctions between steel, timber, masonry and architectural cladding causing water-ingress risk.
Structured Response
Flashing, cavity ventilation, window set-downs and wet-area transitions are coordinated carefully before cladding and linings close up the frame.
Common Challenge
Long lead times on bespoke windows, stonework or custom timber features.
Structured Response
Critical-path procurement identifies custom items during pre-start so site dimensions and shop drawings are signed off early.
Delivery Pathway
How we deliver custom home builds.
- 1
Design & Buildability Alignment
Review plans with you and your designer to align structural details, materials and budget priorities.
- 2
Detailed Tender & Specification
Compile trade quotes from drawings and schedules into a transparent custom building proposal.
- 3
Complex Substructure & Framing
Execute site earthworks, retaining, split footings, structural steel and precision framing.
- 4
Envelope & Architectural Finishes
Complete weatherproof building envelope, custom glazing, acoustic/thermal insulation and bespoke interiors.
- 5
Detailed Commissioning & Handover
Test systems, inspect architectural finishes closely and deliver full handover documentation.
Before You Build
Key considerations.
Custom homes rely heavily on complete architectural and engineering documentation; rushing to site with incomplete details increases variation risk.
Sloping or tight-access sites require traffic management, cranage planning and material storage strategies.
BAL-rated or marine-grade materials require compliant fixings, seals and glazing systems specified upfront.
Allow sufficient pre-construction lead time for shop-drawing sign-off on staircases, cabinetry and window suites.
Note: Specific deliverables, geographic availability, authority approvals and statutory contract terms are confirmed in writing after reviewing your site and project documentation.
Recommended Guide
What to Prepare Before Requesting a Building Quote
Why two builders can price the same project tens of thousands of dollars apart—and the practical checklist that turns vague estimates into comparable written quotes.
Read guide (7 min read) →Frequently asked questions: Custom Home Builds
When is the best time to involve a builder on a custom home?
Ideally right after initial concept drawings and before lodging final planning or building applications, so structural spans and site costs can be reality-checked early.
Do you take over my architect’s role or work alongside them?
Either approach can work depending on how your designer is engaged—some clients ask their architect to remain involved for design queries, while others hand full construction coordination to the builder once plans are approved.
Can sustainable or high-efficiency features be integrated into a custom build?
Yes—upgraded air-tightness detailing, high-R insulation, thermally broken windows, heat-pump hot water, solar/battery readiness and rainwater reuse are easiest to integrate before framing starts.
Related Building Services
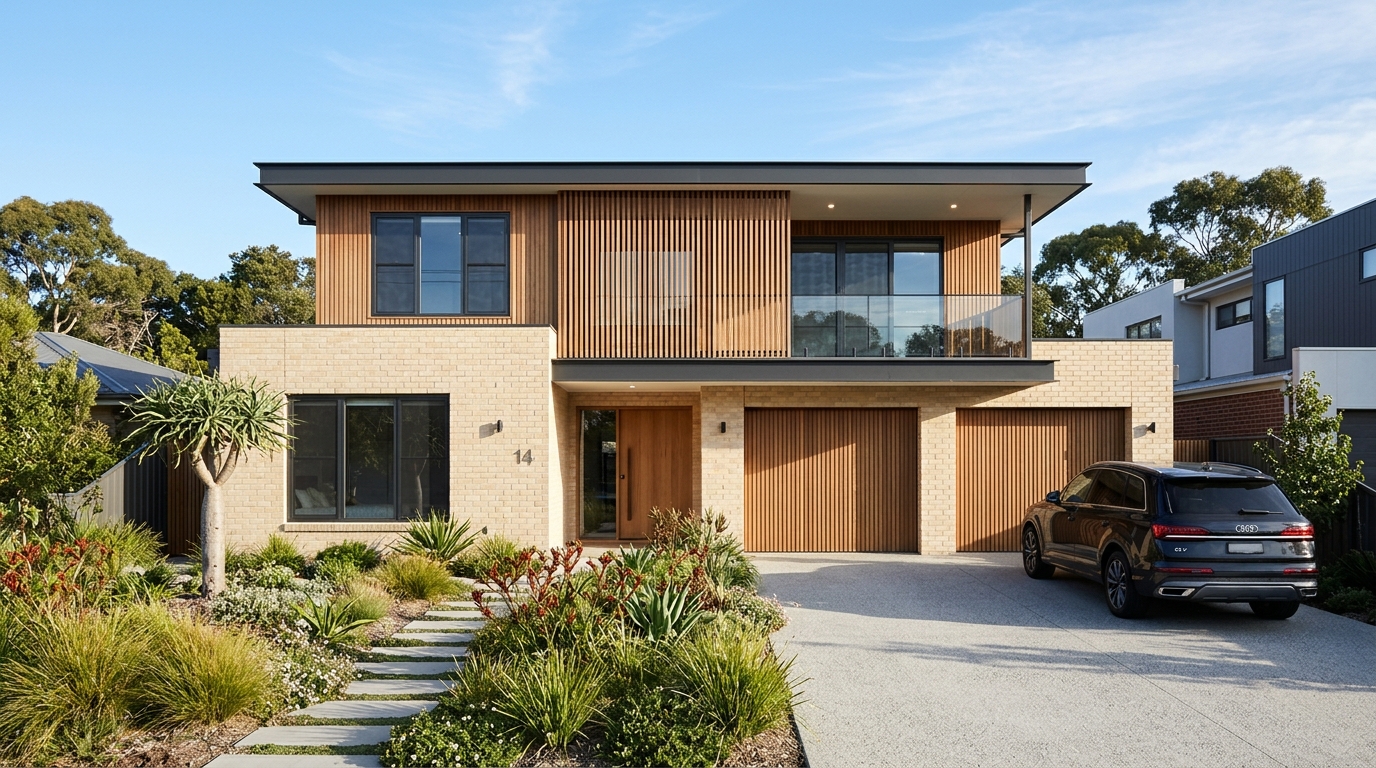
New Home Construction
End-to-end construction of single and double storey residential homes on prepared or knockdown-rebuild blocks, managed through clear stage milestones.
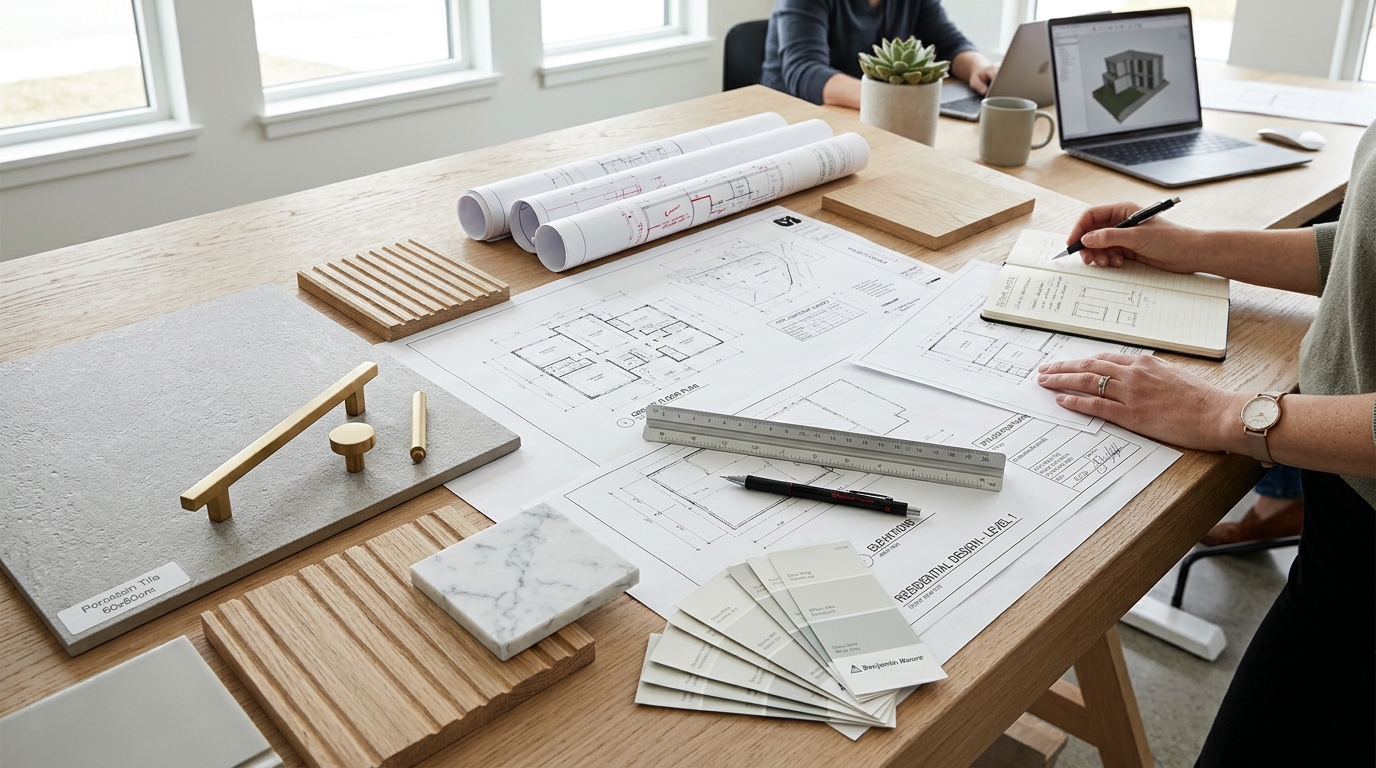
Design and Build Coordination
Aligning architectural concepts, structural engineering, approvals and construction budgeting early—so you design a project that fits your budget from day one.
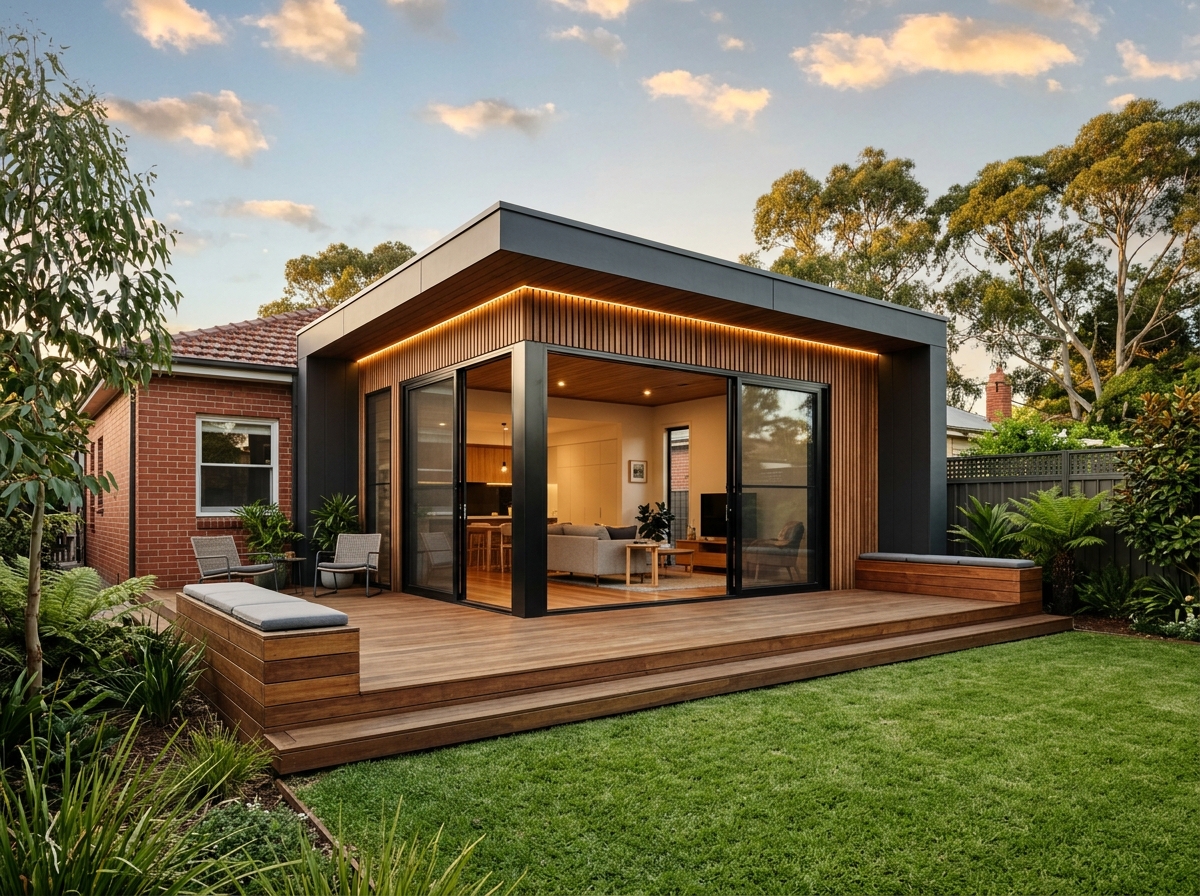
Home Extensions
Ground-floor rear additions, side extensions and second-storey additions designed to connect naturally with your existing home and outdoor space.
Next Step
Discuss your custom home builds brief.
Request a consultation or quote with Custom Home Builds pre-selected in our enquiry form.