
Home Extensions
Add the bedrooms, family living zone or upper level your growing household needs—properly tied into your existing structure and roofline.
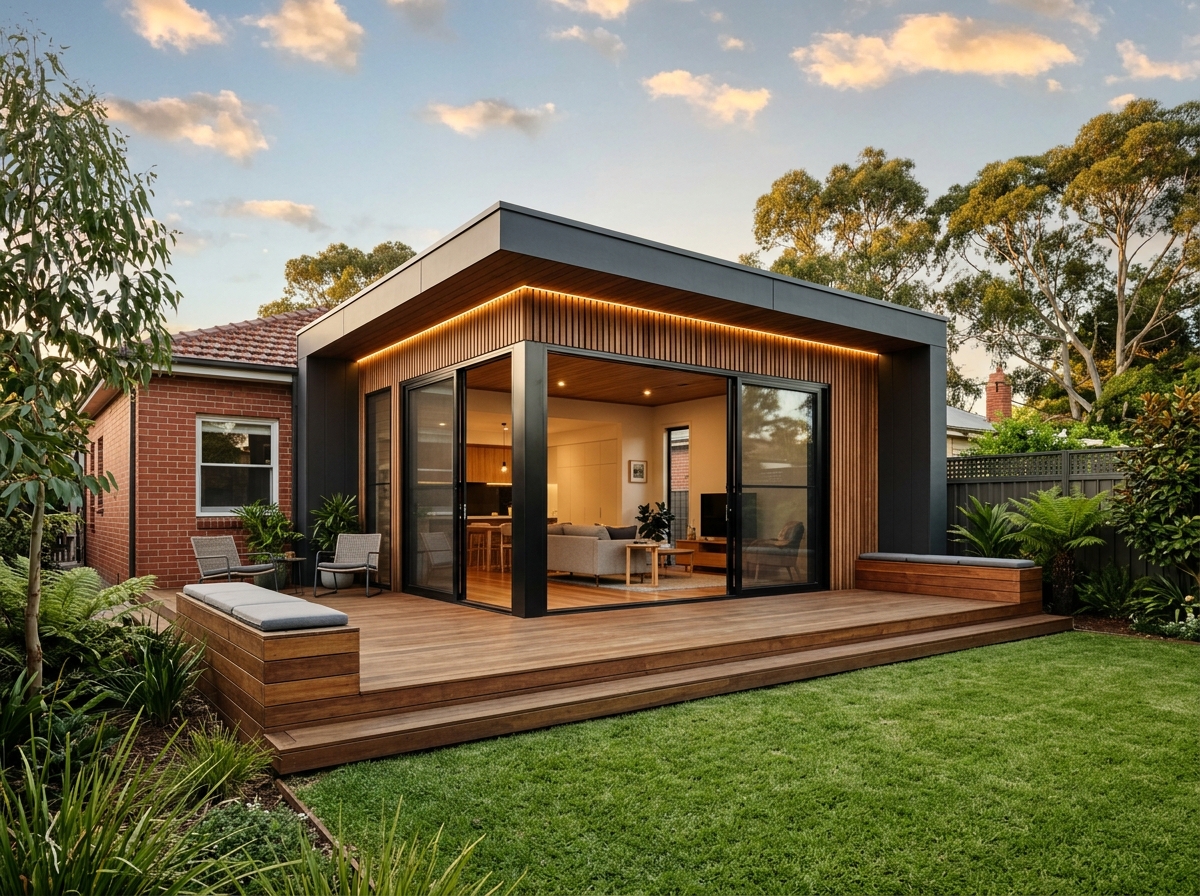
Service Overview
A successful home extension never feels tacked on as an afterthought. Sightlines from the front door, ceiling heights, roofline drainage, floor-level transitions and natural light into middle rooms all determine whether an addition genuinely improves daily living.
Our Home Extensions service manages ground-floor rear or side additions, pavilion-style links and upper-storey additions. We pay particular attention to structural tie-ins, weatherproofing during roof break-ins, stormwater capacity and seamless transitions between existing and new sections.
What This Service May Include
Confirmed line-by-line against your project drawings & contract specification
- Site survey review, sewer/stormwater main checks and structural tie-in verification
- New slab-on-ground, suspended timber subfloor or engineered first-floor joist/steel-beam framing
- Roof framing tie-ins, fascias, gutters, downpipes and upgraded stormwater drainage
- External cladding, brickwork or architectural lightweight upper-storey cladding systems
- Break-through structural openings connecting the original home to the new addition
- Full internal fit-out of new living zones, bedrooms, ensuites, decks and alfresco areas
Risk Prevention
Common project pitfalls—and how we manage them.
Common Challenge
Middle rooms of the original house becoming dark caves once a rear extension is added.
Structured Response
Skylights, clerestory windows, courtyard cut-outs or glazed linkways can be integrated into the framing plan to bring daylight deep into the floor plate.
Common Challenge
Weather damage when opening up an existing roof for a tie-in or second storey.
Structured Response
Break-in stages are timed carefully against forecasts with heavy-duty temporary tarping, staged framing and rapid roof-cover lock-up.
Common Challenge
Differential movement cracking where new slabs or frames meet older footings.
Structured Response
Engineered articulation joints, footing depth coordination and flexible junction detailing manage natural movement between old and new structures.
Delivery Pathway
How we deliver home extensions.
- 1
Feasibility & Site Constraints Check
Review block setbacks, easements, existing footing capacity and rear/side access.
- 2
Documentation & Approvals
Coordinate engineering, energy compliance and council/certifier approval documentation.
- 3
External Shell Construction
Build new footings, floor structure, walls and roof outside the sealed existing living zone where possible.
- 4
Break-Through & Services Integration
Open connecting walls, tie in rooflines, extend electrical/plumbing/HVAC and weatherproof.
- 5
Internal Fit-Out & Completion
Complete linings, flooring transitions, cabinetry, painting and final handover inspection.
Before You Build
Key considerations.
Ground-floor rear extensions are generally less disruptive per square metre than second-storey additions, provided you have sufficient backyard area.
Upper-storey additions often use lightweight insulated claddings to reduce dead load on existing footings and create crisp architectural contrast.
Tight side passages on inner-suburban blocks may require hand excavation or mini-machinery—factoring access early keeps earthworks realistic.
Existing electrical switchboards and hot-water units frequently need capacity upgrades when extra bathrooms and air-conditioning zones are added.
Note: Specific deliverables, geographic availability, authority approvals and statutory contract terms are confirmed in writing after reviewing your site and project documentation.
Recommended Guide
Home Renovation vs Extension: How to Choose
Before assuming you need more square metres, test whether your existing roofline already holds the space you need—or when extending outward or upward makes far more sense.
Read guide (8 min read) →Frequently asked questions: Home Extensions
Can you build the extension shell before breaking through into our existing house?
On many rear ground-floor extensions, yes—building the new slab, frame and roof to lock-up before opening the rear wall keeps dust and weather out of your main home for most of the build.
Will my existing footings support a second-storey addition?
A structural engineer inspects your existing subfloor/footings and often specifies discrete steel columns or pier strengthening so upper-level loads transfer safely to the ground.
Do extensions need to meet current energy-efficiency rules?
Yes, new building work must satisfy applicable National Construction Code energy efficiency and glazing provisions (such as NatHERS/BASIX/state equivalents).
Related Building Services
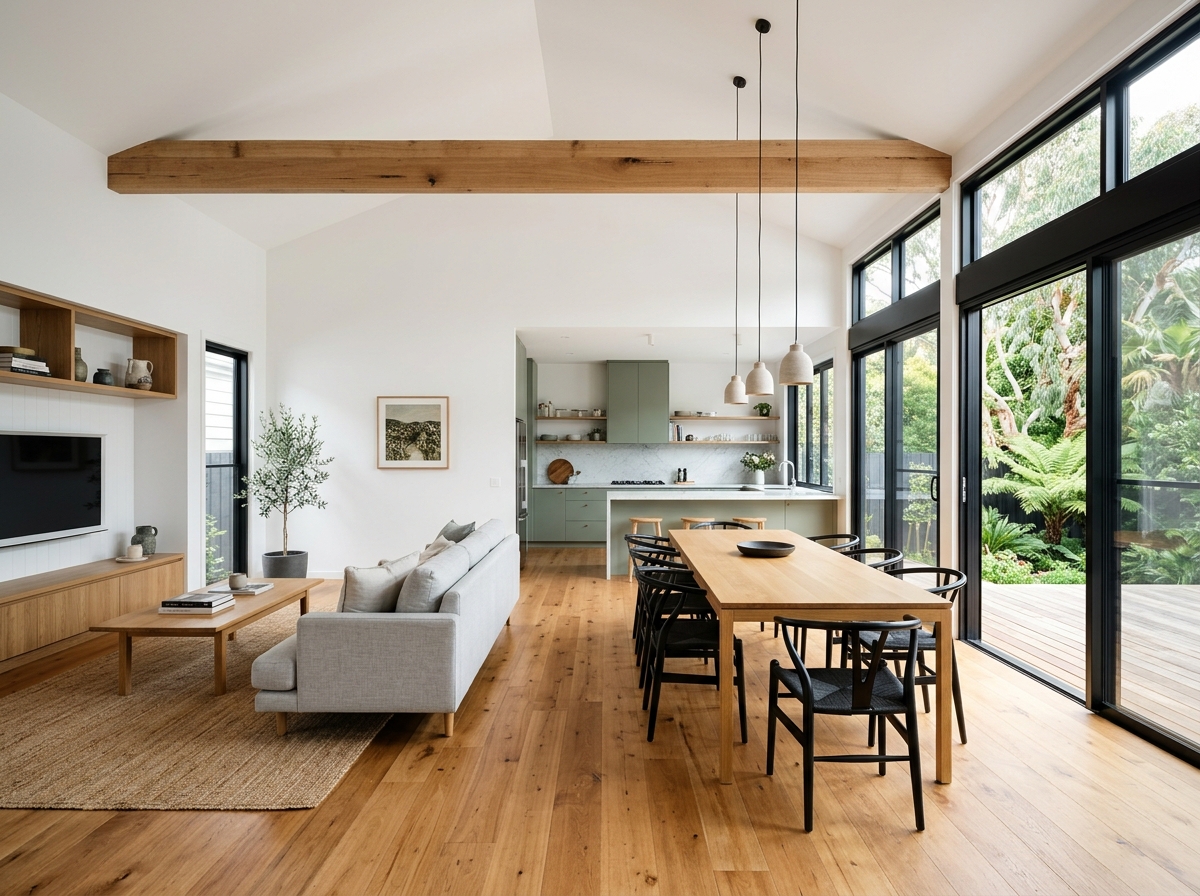
Home Renovations
Internal reconfigurations, structural wall removals, whole-home modernisation and character-home updates planned around how your household actually lives.
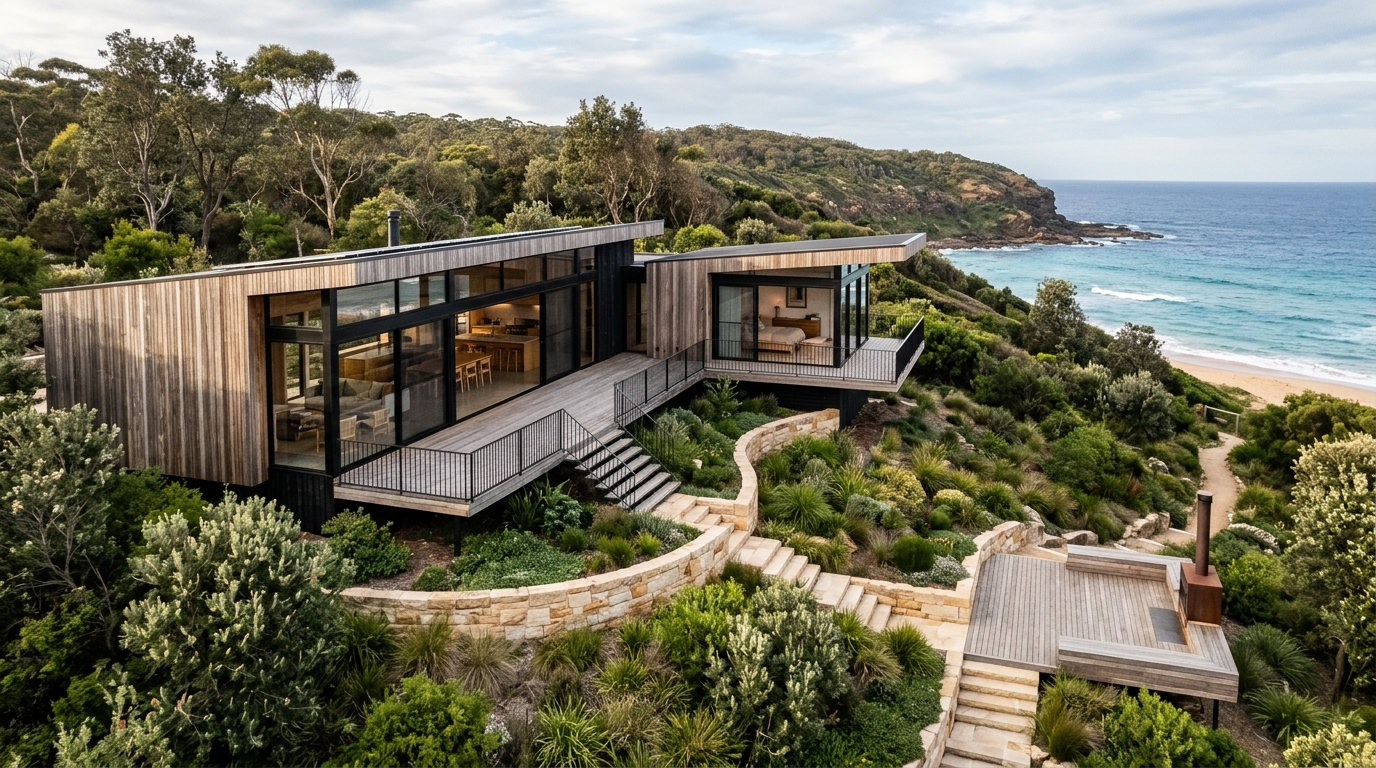
Custom Home Builds
Bespoke residential construction tailored to sloping blocks, architectural briefs, multi-generational layouts and site-specific material palettes.
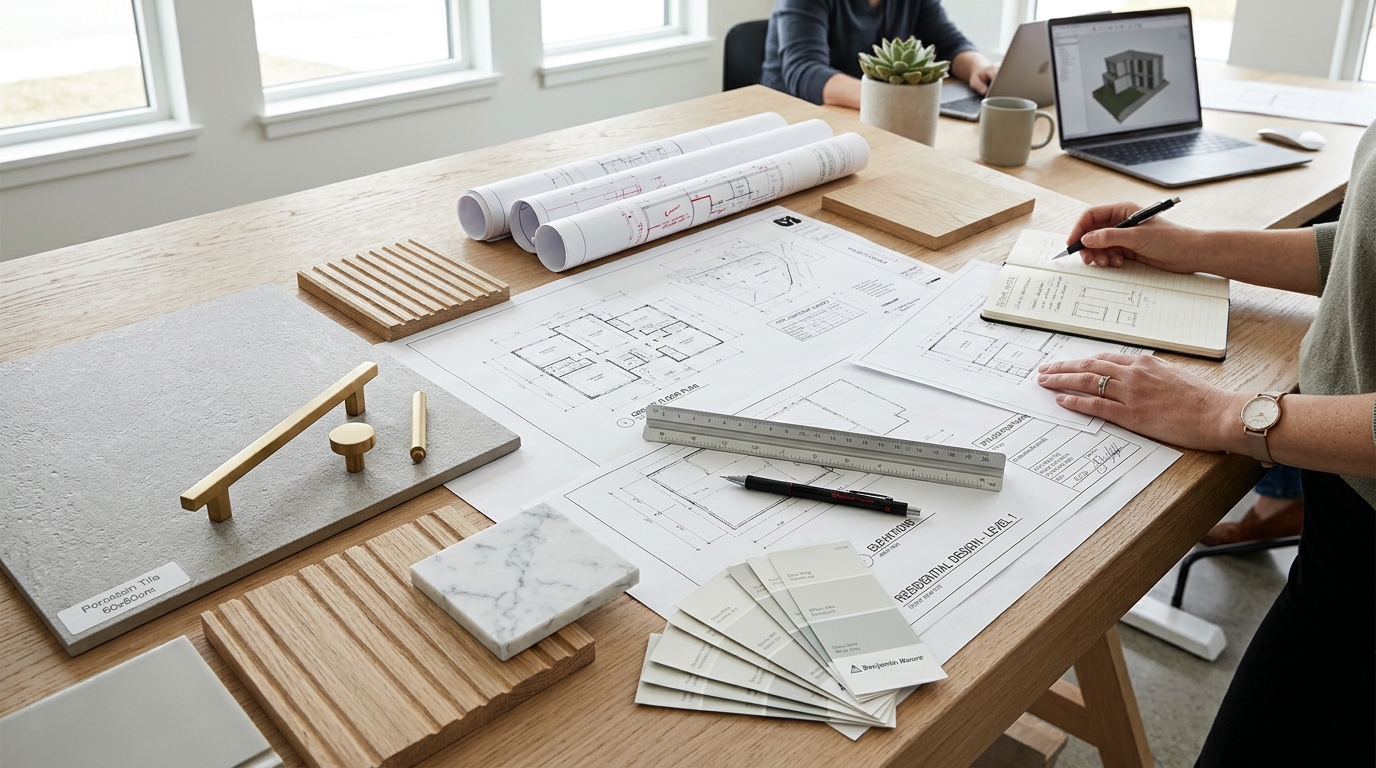
Design and Build Coordination
Aligning architectural concepts, structural engineering, approvals and construction budgeting early—so you design a project that fits your budget from day one.
Next Step
Discuss your home extensions brief.
Request a consultation or quote with Home Extensions pre-selected in our enquiry form.