
Design and Build Coordination
Bridge the gap between design ambition and real-world build costs—before committing to final approval drawings.
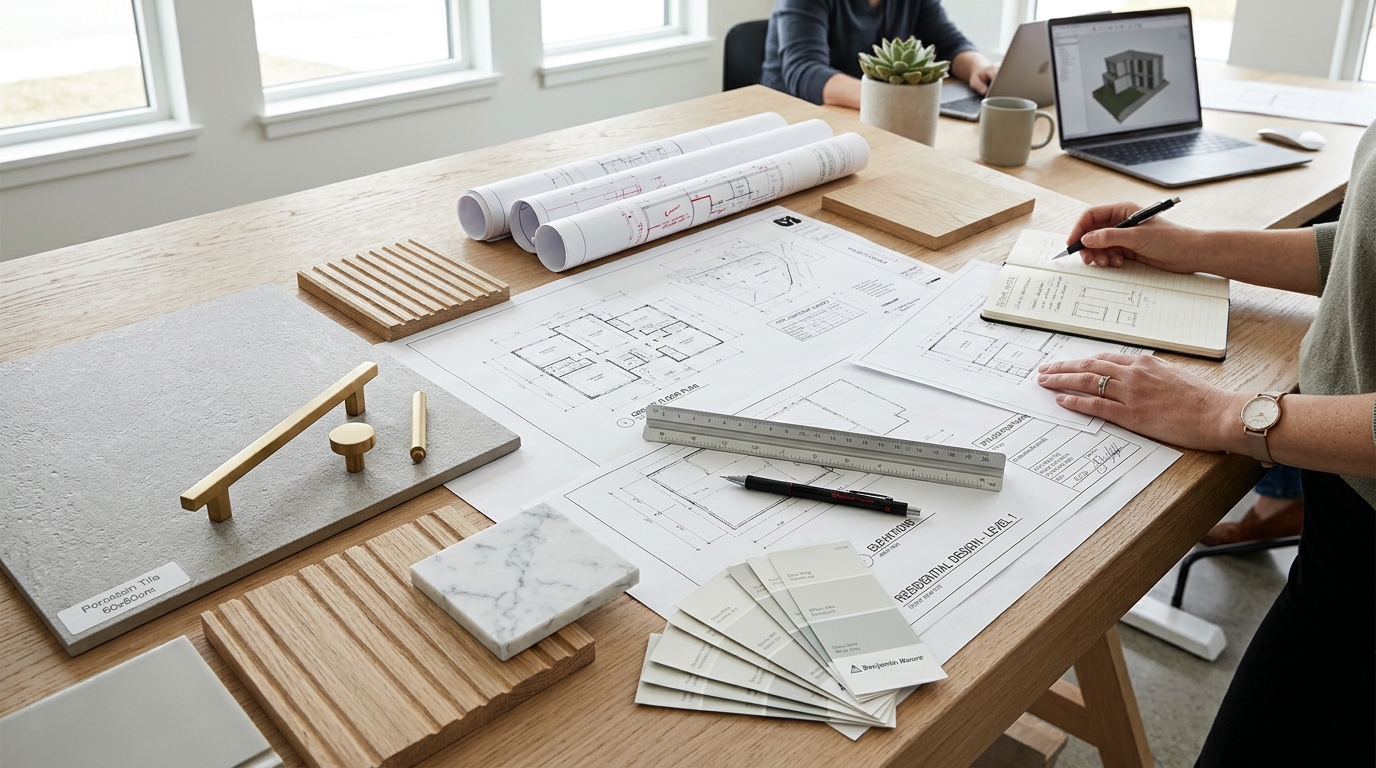
Service Overview
One of the most common frustrations in Australian construction happens before a shovel touches the ground: homeowners or businesses spend months paying for detailed plans and council approvals, only to discover during tendering that the design costs far more than their budget allows.
Our Design and Build Coordination service connects the design phase directly with practical construction knowledge. Working alongside qualified building designers, architects, structural engineers and certifiers, we help steer layout efficiency, structural simplicity, material selections and approval pathways so your final working drawings match your target investment.
What This Service May Include
Confirmed line-by-line against your project drawings & contract specification
- Initial site walk, brief definition and feasibility discussion against your target budget envelope
- Coordination of feature/contour survey, geotechnical soil test and existing services searches
- Collaborative design workshops with qualified building designers or architects
- Constructability and value-management reviews at concept and developed-design milestones
- Coordination of structural engineering, energy-efficiency assessments and planning/certifier submissions
- Preparation of a comprehensive pre-construction specification and fixed-scope building tender
Risk Prevention
Common project pitfalls—and how we manage them.
Common Challenge
Over-engineered steel cantilevers or complex roof valleys inflating build costs without improving liveability.
Structured Response
Constructability reviews suggest cleaner load paths, stacked wet areas and standard material module sizes that protect visual appeal while trimming structural waste.
Common Challenge
Clients left chasing separate soil testers, surveyors, structural engineers, energy assessors and certifiers.
Structured Response
We map required consultants in the right order so surveys, engineering and thermal assessments align seamlessly.
Common Challenge
Drawings lacking fixture and finish detail, resulting in wildly inconsistent builder tender comparisons.
Structured Response
Developing a clear inclusions and finishes schedule alongside working drawings produces apples-to-apples construction pricing.
Delivery Pathway
How we deliver design and build coordination.
- 1
Brief, Site & Budget Alignment
Meet to understand functional goals, site constraints and target investment range.
- 2
Surveys & Concept Design
Gather site data and develop floor plan and elevation concepts with buildability input.
- 3
Preliminary Cost & Value Check
Review concept cost drivers and refine structural spans, wet-area stacking and materials.
- 4
Engineering, Selections & Approvals
Coordinate engineering, thermal ratings, interior selections and statutory approval lodgement.
- 5
Build-Ready Tender Handover
Deliver a complete, coordinated document set and itemised construction proposal ready for site start.
Before You Build
Key considerations.
Pre-construction design/coordination stages are typically scoped under a dedicated pre-construction agreement separate from the subsequent construction contract, so you retain full clarity at each milestone.
Architectural design and engineering certifications are performed by appropriately registered/qualified design and engineering professionals.
Stacking upper-floor bathrooms above ground-floor wet areas and aligning load-bearing walls significantly improves structural economy.
Factoring consultant fees, authority levies and contingency into your overall project budget from day one avoids late compromises.
Note: Specific deliverables, geographic availability, authority approvals and statutory contract terms are confirmed in writing after reviewing your site and project documentation.
Recommended Guide
What to Prepare Before Requesting a Building Quote
Why two builders can price the same project tens of thousands of dollars apart—and the practical checklist that turns vague estimates into comparable written quotes.
Read guide (7 min read) →Frequently asked questions: Design and Build Coordination
Am I locked into building with you if we start with Design and Build Coordination?
Pre-construction coordination deliverables and stages are structured clearly so you can review concepts, documentation and pricing transparently before entering into a formal construction contract.
What if I already have a draftsperson or architect I like?
Great—we happily collaborate alongside your chosen designer under an early contractor involvement (ECI) approach to provide practical buildability and cost feedback while drawings develop.
How long does pre-construction planning usually take before site work starts?
Depending on project complexity and whether your build needs full council planning assessment or fast-track certification, pre-construction documentation and approvals commonly span several weeks to several months.
Related Building Services
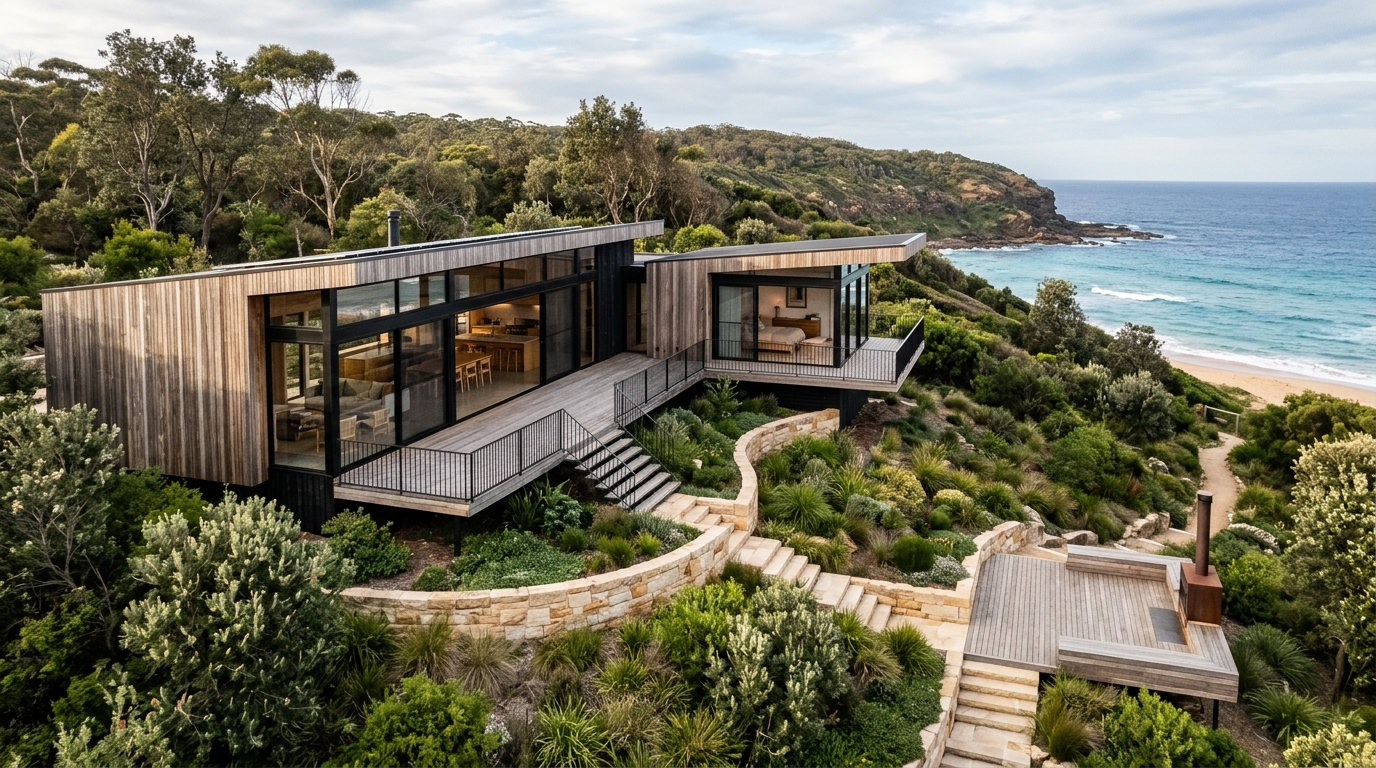
Custom Home Builds
Bespoke residential construction tailored to sloping blocks, architectural briefs, multi-generational layouts and site-specific material palettes.
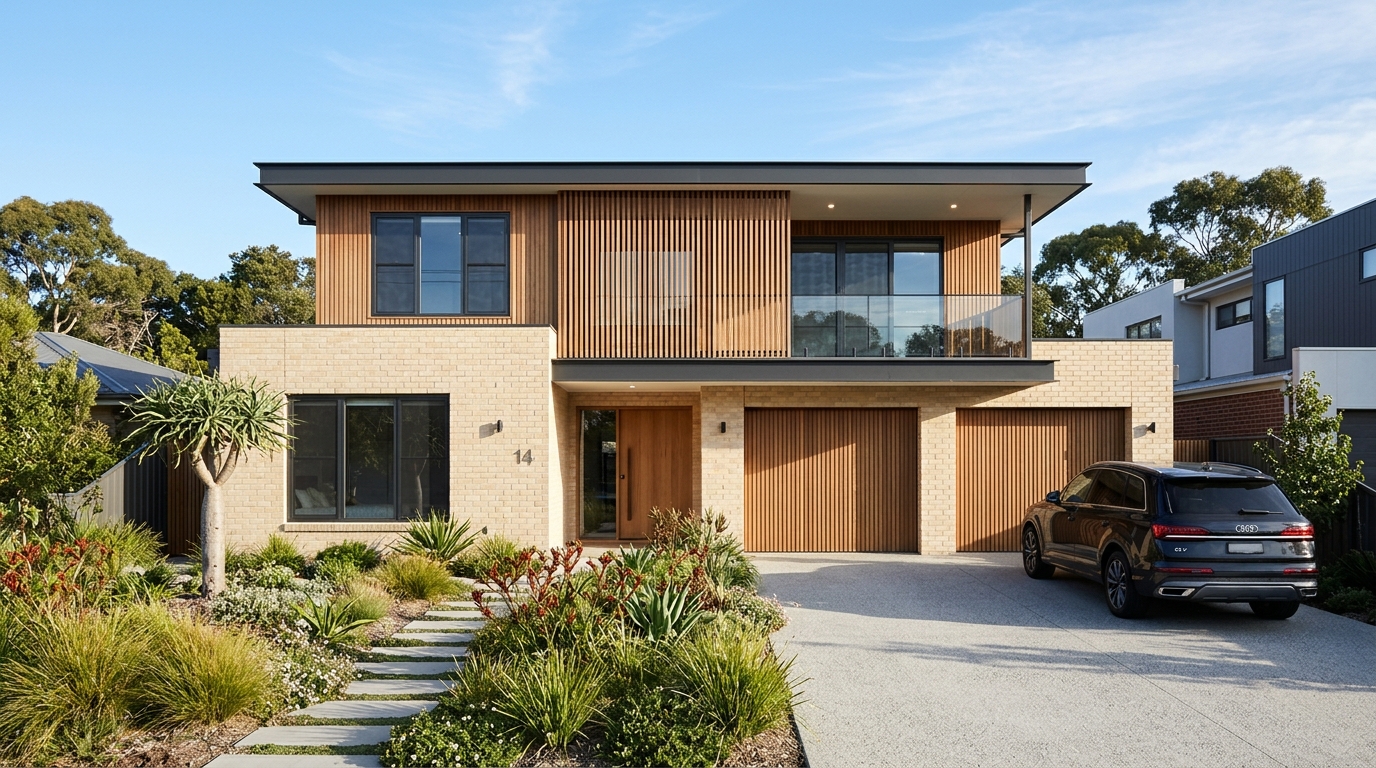
New Home Construction
End-to-end construction of single and double storey residential homes on prepared or knockdown-rebuild blocks, managed through clear stage milestones.
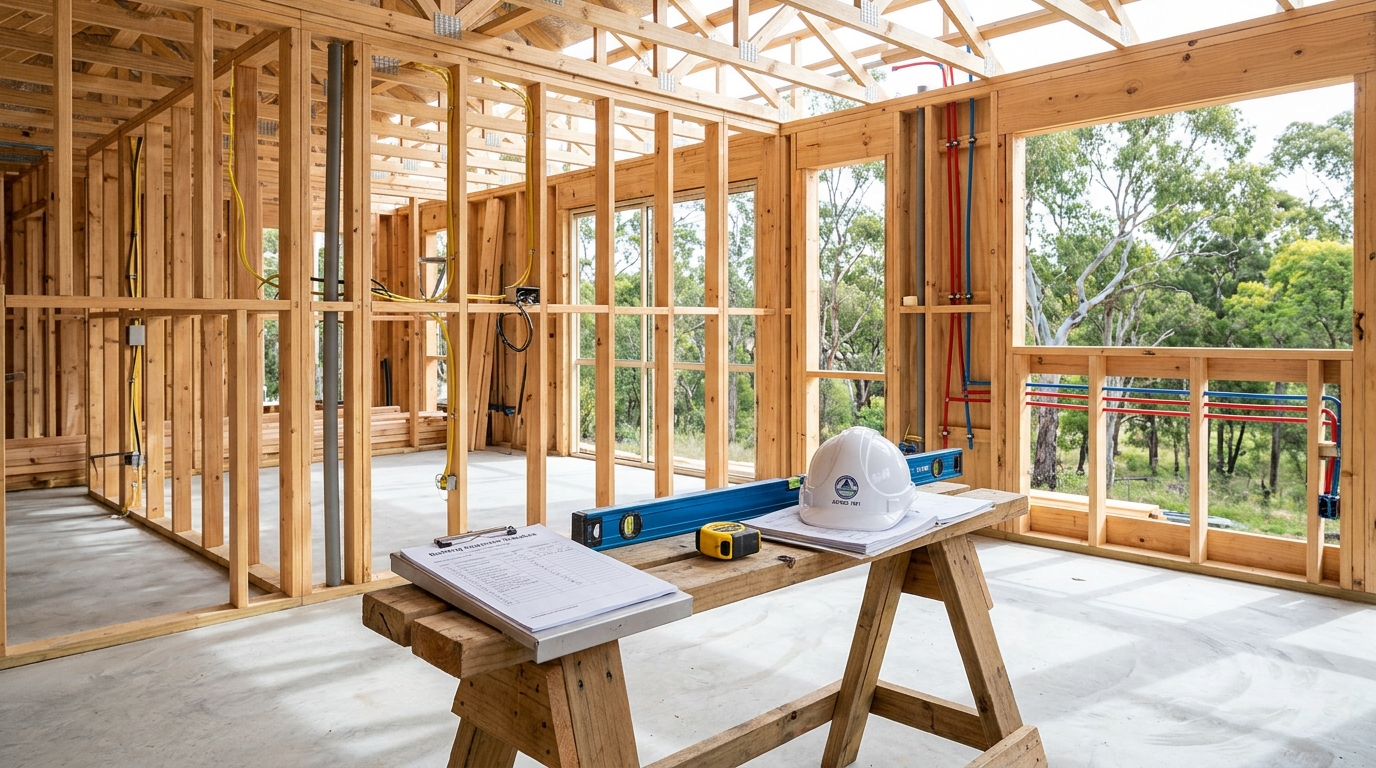
Building Project Management
Structured trade scheduling, cost tracking, quality hold-points and stakeholder communication to keep residential or commercial builds moving smoothly.
Next Step
Discuss your design and build coordination brief.
Request a consultation or quote with Design and Build Coordination pre-selected in our enquiry form.