
Home Renovations
Rework dark hallways, boxed-in rooms and tired finishes into a cohesive, functional home—without losing the location you already love.
Service Overview
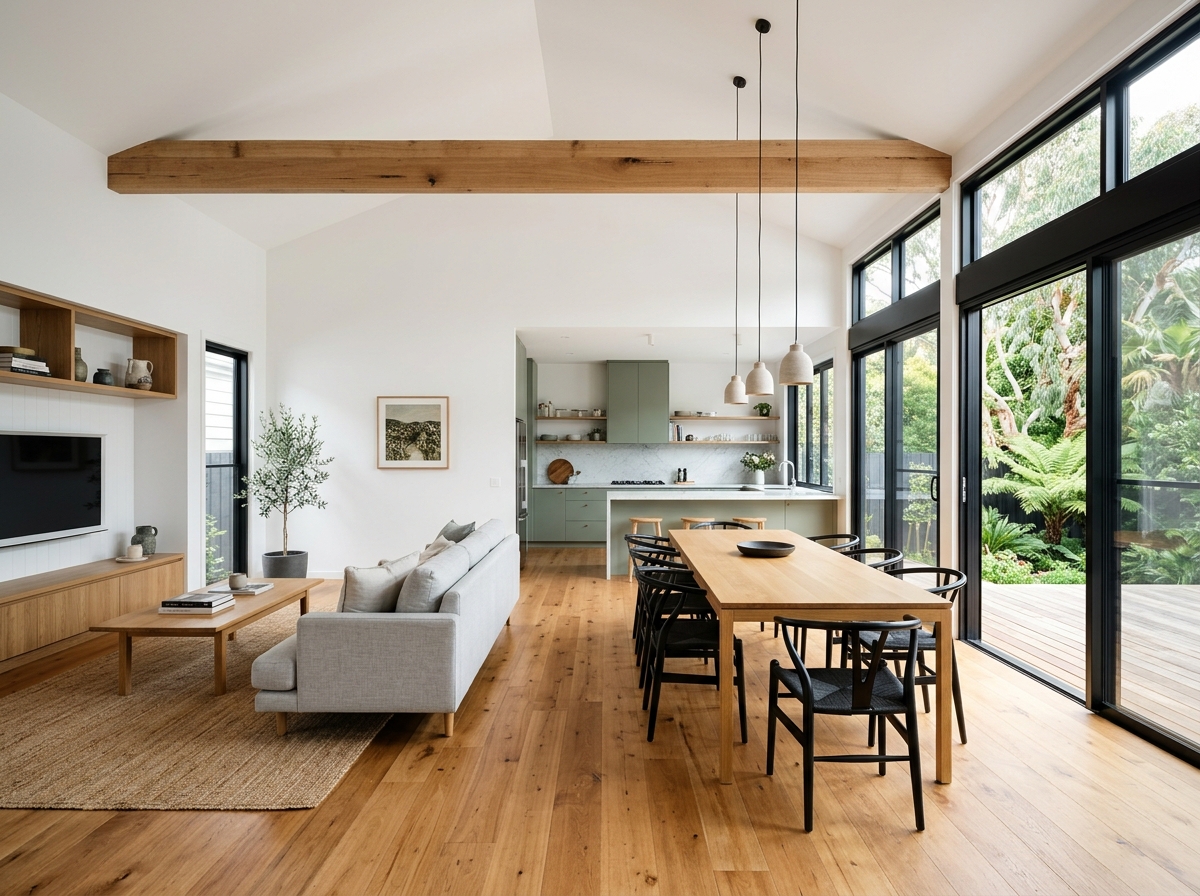
Many older Australian homes sit on great streets close to schools, transport and community, yet suffer from compartmentalised rooms, poor natural light, outdated wiring and disconnected outdoor areas. Moving house brings stamp duty, agent fees and upheaval—making a well-planned renovation a smart alternative.
Our Home Renovations service focuses on structural internal reconfigurations and multi-room upgrades. From inserting structural beams to open up kitchen-living zones through to rewiring, replumbing, insulating opened walls and renewing finishes, we sequence trades carefully to keep older structures sound and weather-tight.
What This Service May Include
Confirmed line-by-line against your project drawings & contract specification
- Controlled internal strip-out, temporary structural propping and load-bearing wall openings
- Subfloor levelling, restumping/pier adjustments (where scoped) and new flooring substrates
- Electrical switchboard upgrades, lighting layouts and plumbing rough-in renewals in renovated zones
- Thermal and acoustic wall/ceiling insulation while linings are open
- New plasterboard, architectural skirtings/architraves, doors, windows and external bifold/sliding openings
- Coordinated kitchen, bathroom, laundry, joinery, tiling and internal/external painting
Risk Prevention
Common project pitfalls—and how we manage them.
Common Challenge
Removing walls without proper structural assessment, leading to sagging ceilings or cracked plaster.
Structured Response
Load-bearing walls are assessed by a structural engineer before strip-out, with temporary propping and engineered steel or LVL beams installed safely.
Common Challenge
Uncovering out-of-plumb walls, rotted subfloor bearers or non-compliant old wiring mid-job.
Structured Response
We inspect accessible subfloors, roof spaces and switchboards beforehand and advise on sensible contingency allowances for concealed areas.
Common Challenge
Dust, noise and safety hazards when renovating an occupied or adjoining property.
Structured Response
Clear work-zone containment, floor protection, neighbour communication and tidy daily site lock-up reduce stress on households and neighbours.
Delivery Pathway
How we deliver home renovations.
- 1
Existing Home Assessment
Walk through your current layout, inspect accessible structural areas and discuss functional priorities.
- 2
Scope, Engineering & Approvals
Confirm structural beam details, fixture selections, permit pathways and written renovation scope.
- 3
Protection & Strip-Out
Isolate services safely, protect retained areas, complete strip-out and inspect exposed framing.
- 4
Structural & Services Rough-In
Install beams, reframe walls, upgrade plumbing/electrical rough-ins and insulate open cavities.
- 5
Linings, Fit-Off & Handover
Sheet walls, waterproof wet areas, install joinery/finishes and complete final quality walkthrough.
Before You Build
Key considerations.
Homes built or renovated prior to 1990 may contain asbestos-containing materials in eaves, wet areas or vinyl backings; licensed testing and removal must be factored in safely.
Vacating the house during major structural/service stages often shortens overall build duration and lowers labour friction.
Matching existing floorboards, rooflines, bricks or heritage profiles requires early sourcing.
Opening external walls should always be paired with insulation and glazing improvements for year-round comfort.
Note: Specific deliverables, geographic availability, authority approvals and statutory contract terms are confirmed in writing after reviewing your site and project documentation.
Recommended Guide
Home Renovation vs Extension: How to Choose
Before assuming you need more square metres, test whether your existing roofline already holds the space you need—or when extending outward or upward makes far more sense.
Read guide (8 min read) →Frequently asked questions: Home Renovations
Do internal wall removals need approval?
Removing or altering a load-bearing wall affects structural integrity and typically requires structural engineering design and building certification/permit sign-off.
Is it better to renovate room-by-room over several years or all at once?
Doing adjacent rooms together avoids paying multiple trade call-out, skip-bin, plastering and painting set-up costs, and ensures floor levels and plumbing fall cleanly.
How much contingency budget should I hold for an older home renovation?
Industry best practice for older homes is holding an owner-controlled contingency of around 10–15% for latent conditions hidden behind linings or underground.
Related Building Services
Home Extensions
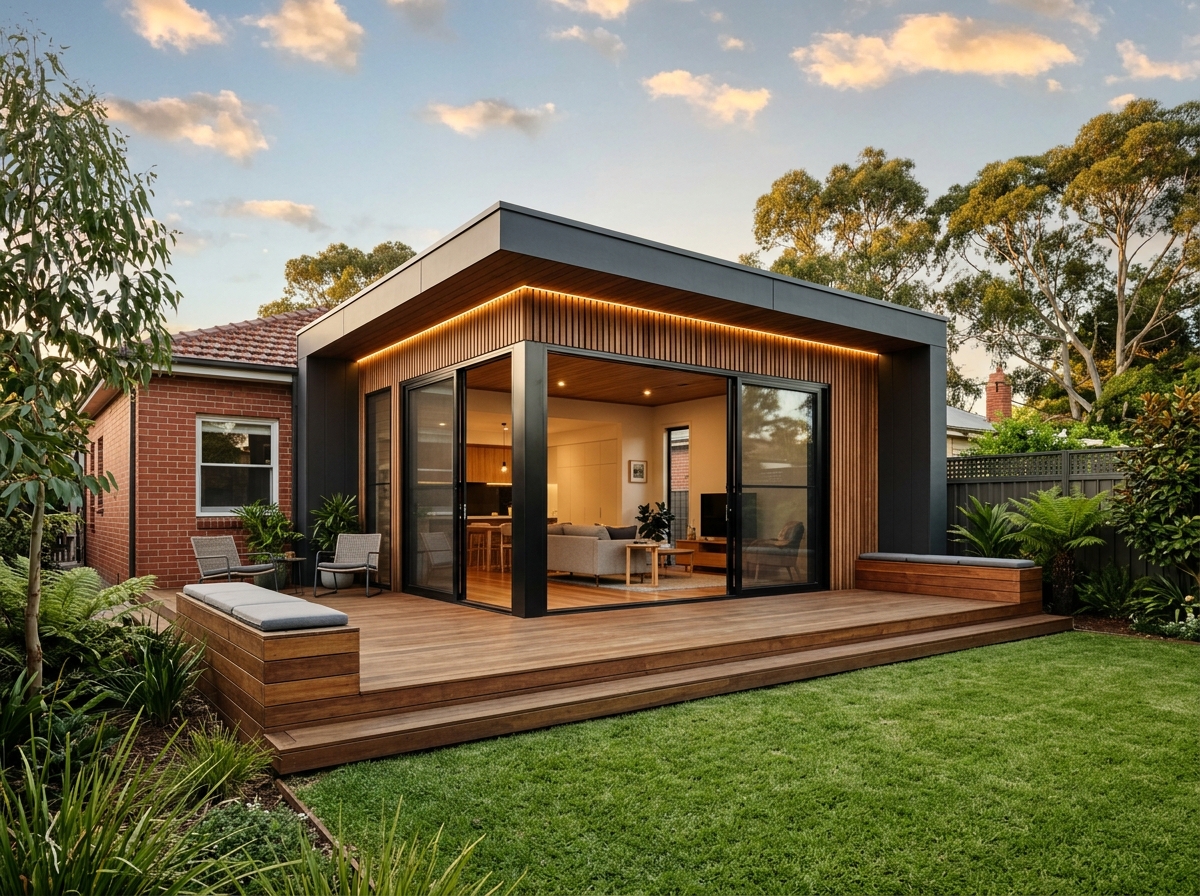
Ground-floor rear additions, side extensions and second-storey additions designed to connect naturally with your existing home and outdoor space.
Kitchen Renovation Projects
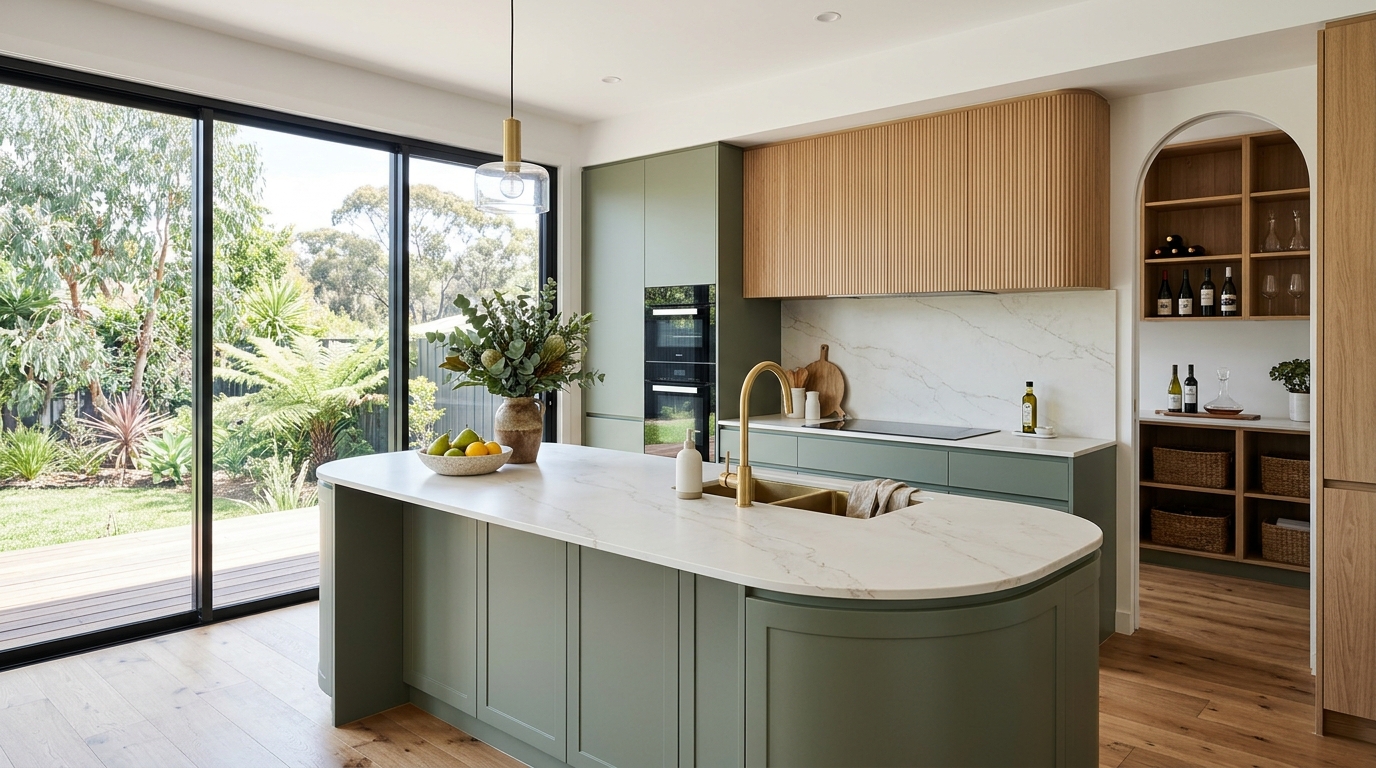
Complete kitchen, butler’s pantry and adjoining dining-zone renovations—coordinating structural openings, services, custom cabinetry and benchtops.
Bathroom Renovation Projects
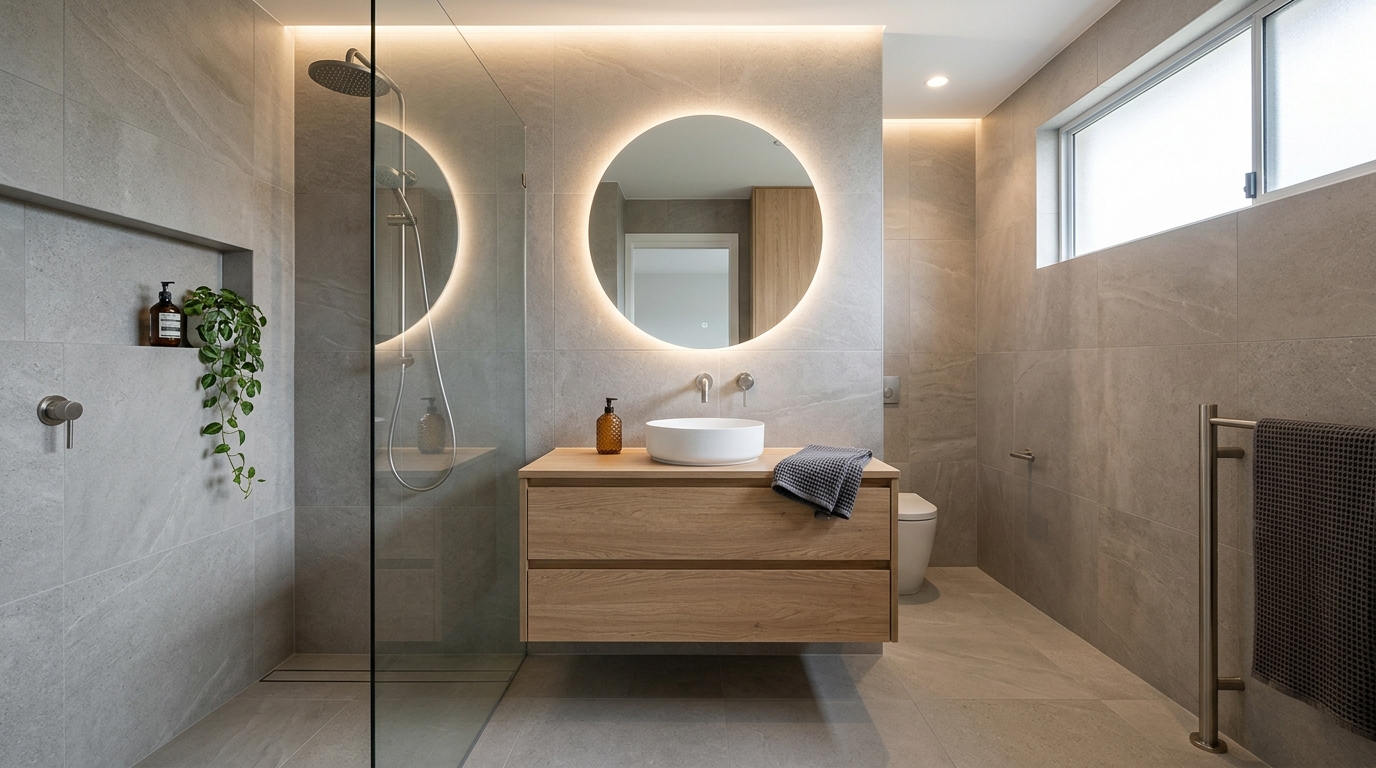
Main bathrooms, ensuites, powder rooms and accessible wet-area renovations built around compliant waterproofing, proper drainage falls and durable detailing.
Next Step
Discuss your home renovations brief.
Request a consultation or quote with Home Renovations pre-selected in our enquiry form.